
BEDS4
BATHS3 full
SQUARE FEET2,320
MLS#PACB2053964
STATUSPENDING
PROPERTY TYPEResidential - Single Family
SUBDIVISIONMONROE TWP
SCHOOLCUMBERLAND VALLEY
Property Description
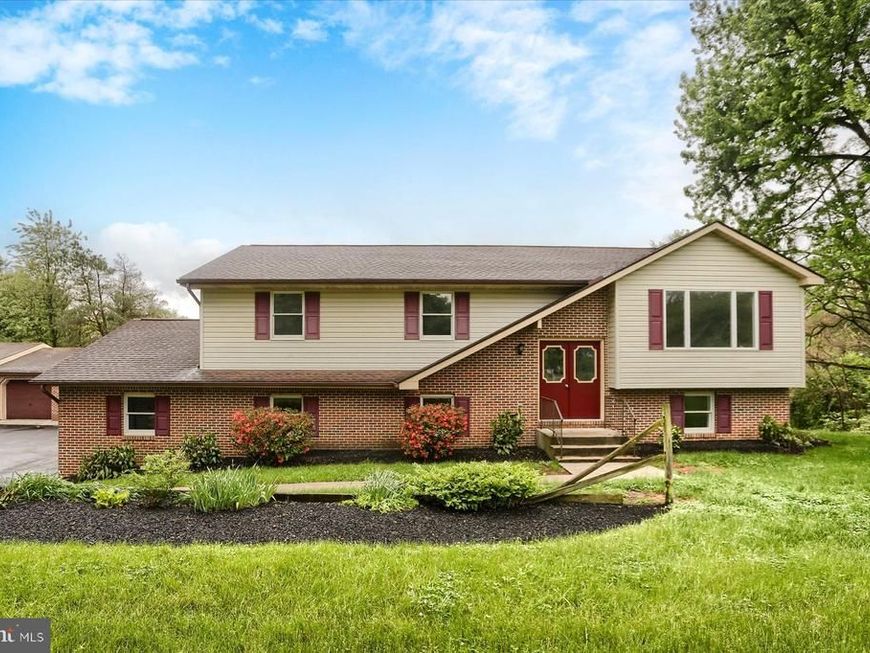
OPEN HOUSE and neighborhood YARD SALE! 05/30/26, 8:00a-2:00p Walk into this gorgeously remodeled 2,320sqft, 4 beds/3 full baths, bi-level home nestled at the end of a neighborhood cul-de-sac. Perfectly situated on ±2.3a of land, this property spans all the way back to W Lisburn Rd and has convenient access to Carlisle Boro and major routes! This home boasts multiple living areas, completely remodeled kitchen & bathrooms, great outdoor spaces, and SEVEN garage bays. Enjoy time outside on the upper deck, lower deck, or relaxing by the pool just in time for summer! This property creates endless possibilities! Great for those looking for modern amenities with room to grow.
Property Features
Property Type: Residential - Single Family
Cooling: Central A/C
Fuel Type: Electric
Garage: 7
Heating: Forced Air, Heat Pump(s)
Home Style: Split Foyer, Bi-level
Lot Size: 2.31 Acres
Roof Type: Architectural Shingle
Stories: 2.0
Taxes: $4,755
Year Built: 1990
Feature Descriptions
Accessibility: 2+ Access Exits
Additional Structures: Above Grade, Below Grade
Appliances: Dishwasher, Oven/Range - Electric, Range Hood, Refrigerator, Stainless Steel Appliances, Water Heater
Electric: 200+ Amp Service
Exterior: Vinyl Siding, Stick Built
Fencing: Wood
Flooring: Luxury Vinyl Plank, Carpet
Interior: Stove - Coal, Carpet, Ceiling Fan(s), Dining Area, Family Room Off Kitchen, Floor Plan - Open, Kitchen - Island, Upgraded Countertops, Walk-in Closet(s)
Lot: Cul-de-sac
Lot Dimensions: 2.31 Acre(S)
Municipality: MONROE TWP
Number of Rooms: 9
Parking Features: Asphalt Driveway
Parking Notes: 7 Total Parking Spaces
Sewer: On Site Septic
SQFT Above Finished: 2320
SQFT Total Finished: 2320
Structure Type: Detached
Swimming Pool: In Ground, Fenced
Total Garage/Parking Spaces: 7
Utilities: Cable TV Available
Water: Well
Local Schools
High School: CUMBERLAND VALLEY
School District: CUMBERLAND VALLEY
Listed By / Shown By
Listed By
Agency Name: Manor West Realty
Agency Phone: 7172908182
Shown By
Agency Title: Berkshire Hathaway HomeServices Homesale Realty
Agency Phone: +18003833535

 First American
Estimate Your Payment
Estimated Payment
$ 1,742.72 per month $1,190.46 Principal & Interest $396.25 Property Tax $156.01 Homeowner's Insurance
167 Ken-lin Drive | MLS# PACB2053964
This single family home located at 167 Ken-lin Drive, Carlisle, PA 17015 is currently listed for sale with an asking price of $534,900. This property was built in 1990 and has 4 bedrooms and 3 full baths with 2320 sq. ft. Ken-lin Drive is located in the MONROE TWP subdivision within the CUMBERLAND VALLEY school district. Search MONROE TWP real estate on www.homesale.com today.