
BEDS4
BATHS3 full 1 partial
SQUARE FEET6,480
MLS#MDPG2211730
STATUSACTIVE
PROPERTY TYPEResidential - Single Family
SUBDIVISIONARCHERS GLEN-PLAT 1
SCHOOLPRINCE GEORGES COUNTY PUBLIC SCHOOLS
Property Description
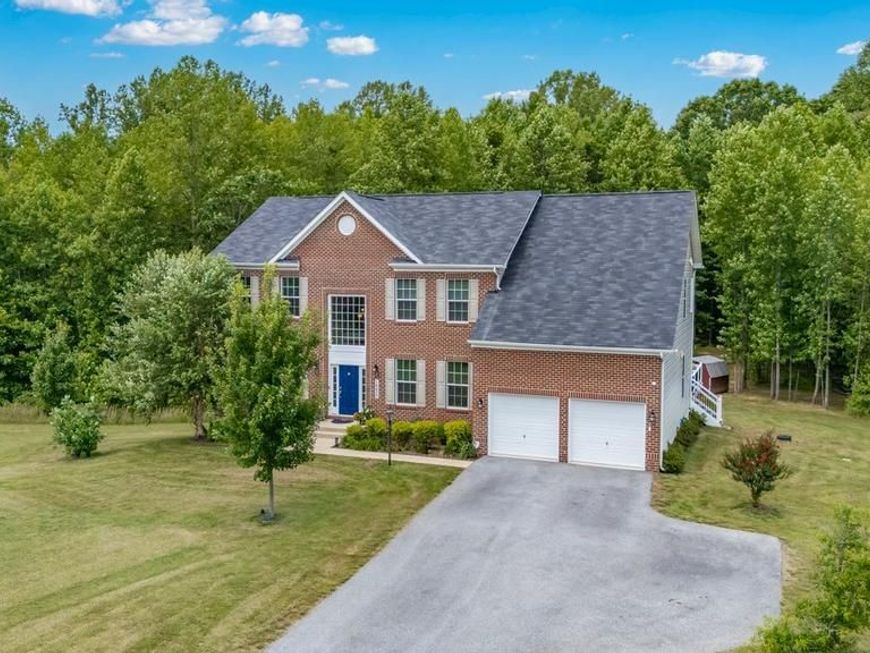
Welcome to this exceptional Colonial home, built in 2021 and offering more than 6,400 square feet of finished living space. Situated at the end of a quiet cul-de-sac on a generous 6.32-acre lot, this remarkable property offers exceptional privacy with peaceful, tree-lined views in the rear. A dramatic two-story foyer welcomes you and sets the tone for the impressive interior. The main level features elegant formal living and dining rooms, along with a stunning family room showcasing soaring ceilings and abundant natural light. At the heart of the home is an expanded gourmet kitchen featuring high-end appliances, a spacious center island, abundant cabinetry, generous workspace, and an ideal layout for everyday living and entertaining. Step outside onto the maintenance-free deck and enjoy beautiful views of the private, tree-lined backyard—an inviting setting for relaxing, outdoor dining, and entertaining. The upper level offers four generously sized bedrooms, including an impressive primary suite with an expansive walk-in closet. The fully finished walkout basement provides tremendous flexibility for a recreation room, home theater, fitness area, home office, or guest accommodations, with direct access to the spacious backyard. Additional highlights include 3.5 bathrooms, a two-car garage, and a lawn sprinkler system. Enjoy exceptional space, privacy, and tranquility while remaining convenient to shopping, dining, major commuter routes, and Southern Maryland amenities.
Property Features
Property Type: Residential - Single Family
Basement: Yes
Basement: Daylight, Full
Cooling: Central A/C
Fireplaces: 1
Fuel Type: Propane - Leased
Garage: 2
Heating: 90% Forced Air
Home Style: Colonial
Lot Size: 6.32 Acres
Stories: 3.0
Taxes: $10,656
Year Built: 2021
Feature Descriptions
Additional Structures: Above Grade, Below Grade
Exterior: Frame
Lot: Private, Rear Yard
Lot Dimensions: 6.32 Acre(S)
Parking Notes: 2 Total Parking Spaces
Pet Restrictions: Cats OK, Dogs OK
Sewer: Septic Exists
Special View Info: Trees/Woods
SQFT Above Finished: 4280
SQFT Below Finished: 2200
SQFT Total Finished: 6480
Structure Type: Detached
Total Garage/Parking Spaces: 2
Water: Private, Well
Local Schools
High School: GWYNN PARK
Middle School: GWYNN PARK
Elementary School: BADEN
School District: PRINCE GEORGES COUNTY PUBLIC SCHOOLS
Listed By / Shown By
Listed By
Agency Name: Weichert, REALTORS
Agency Phone: 3015401330
Shown By
Agency Title: Berkshire Hathaway HomeServices Homesale Realty
Agency Phone: +18003833535

 First American
Estimate Your Payment
Estimated Payment
$ 3,377.54 per month $2,201.09 Principal & Interest $888.00 Property Tax $288.46 Homeowner's Insurance
16620 Taylerton Lane | MLS# MDPG2211730
This single family home located at 16620 Taylerton Lane, Brandywine, MD 20613 is currently listed for sale with an asking price of $989,000. This property was built in 2021 and has 4 bedrooms and 3 full and 1 partial baths with 6480 sq. ft. Taylerton Lane is located in the ARCHERS GLEN-PLAT 1 subdivision within the PRINCE GEORGES COUNTY PUBLIC SCHOOLS school district. Search ARCHERS GLEN-PLAT 1 real estate on www.homesale.com today.