
BEDS3
BATHS2 full
SQUARE FEET1,700
MLS#PAPH2602282
STATUSACTIVE
PROPERTY TYPEResidential - Townhouse
SUBDIVISIONGRADUATE HOSPITAL
SCHOOLPHILADELPHIA CITY
Property Description
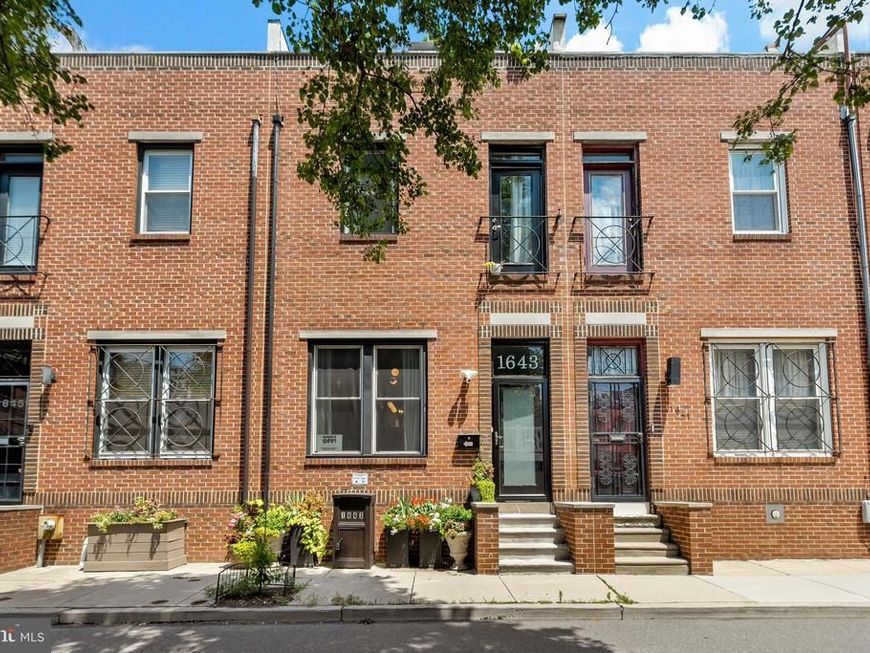
A three-story brick townhouse on one of Graduate Hospital’s quieter residential blocks, a short walk west to the Schuylkill. The neighborhood is among the most walkable family-scaled pockets in Center City—Rittenhouse Square is under ten minutes on foot, Schuylkill River Park just beyond, and the Greenfield Elementary catchment continues to draw younger households committed to staying in the city rather than retreating to the suburbs. One distinguishing feature is the garage. A private one-car space spans the full footprint of the home with gated access from S 17th Street and a dedicated storage room behind it. Off-street parking of this kind is rare south of Lombard and almost never paired with secure interior storage at this price point. The first floor moves through three connected rooms—living, dining, and kitchen—each holding its own scale and function. A living room with wood-burning fireplace and refinished hardwood gives way to a dining area anchored by a quartz peninsula, which in turn opens to a kitchen finished with tile backsplash, stainless appliances, and recessed lighting on dimmers. Glass doors at the rear deliver the floor’s defining feature: a private composite deck installed in 2021, screened on two sides for genuine privacy, with raised beds that have produced a working vegetable garden through several summers. The second floor holds two bedrooms of comparable size, an updated hall bath in marble, and a laundry closet positioned where it belongs—on the bedroom level rather than the basement. Either secondary bedroom converts cleanly to a home office or nursery without compromising the other. The third floor is given over entirely to the primary suite. Engineered hardwood runs the length of the room. Two closets, one walk-in and fully built out, flank a corridor leading to the bath, which carries a double vanity, marble flooring, and a separate water closet. A dry bar with under-counter refrigeration sits between the sleeping area and a glass door that opens to a private rear balcony—a fourth distinct outdoor space when counted alongside the deck, the garden, and the front stoop. The suite is climate-controlled independently by a dedicated mini-split, which means the third floor stays comfortable without overcooling the rest of the house. Capital improvements over the past five years have been concentrated on the systems that matter: new windows throughout (2020), new central air (2021), the mini-split serving the primary suite, the composite decking (2021), and a Ring/SimpliSafe security package covering both entries and the garage door. The roof was recoated within the same window. The house is built for someone who wants Center City proximity alongside the qualities of a settled residential home—a quiet block, multiple outdoor spaces, parking, and a primary suite that occupies its own floor. For a young family staying in the catchment, or a downsizer trading square footage for location, the configuration is unusually efficient.
Property Features
Property Type: Residential - Townhouse
Cooling: Central A/C
Fuel Type: Natural Gas
Garage: 1
Heating: Forced Air
Home Style: Transitional
Lot Size: 0.02 Acres
Stories: 3.0
Taxes: $11,346
Year Built: 1992
Feature Descriptions
Additional Structures: Above Grade, Below Grade
Exterior: Roof Deck, Sidewalks, Street Lights
Exterior: Masonry
Lot Dimensions: 0.02 Acre(S)
Municipality: PHILADELPHIA
Parking Features: Secure Parking, Private
Parking Notes: 1 Total Parking Spaces
Pet Restrictions: No Pet Restrictions
Rooms: Living Room, Dining Room, Primary Bedroom, Bedroom 2,Bedroom 3,Kitchen, Bathroom 2,Primary Bathroom
Sewer: Public Sewer
SQFT Above Finished: 1700
SQFT Total Finished: 1700
Structure Type: Interior Row/Townhouse
Total Garage/Parking Spaces: 1
Water: Public
Local Schools
School District: PHILADELPHIA CITY
Listed By / Shown By
Listed By
Agency Name: BHHS Fox & Roach-Haverford
Agency Phone: 6106494500
Shown By
Agency Title: Berkshire Hathaway HomeServices Homesale Realty
Agency Phone: +18003833535

 First American
Estimate Your Payment
Estimated Payment
$ 3,085.15 per month $1,891.73 Principal & Interest $945.50 Property Tax $247.92 Homeowner's Insurance
1643 Kater Street | MLS# PAPH2602282
This townhouse located at 1643 Kater Street, Philadelphia, PA 19146 is currently listed for sale with an asking price of $850,000. This property was built in 1992 and has 3 bedrooms and 2 full baths with 1700 sq. ft. Kater Street is located in the GRADUATE HOSPITAL subdivision within the PHILADELPHIA CITY school district. Search GRADUATE HOSPITAL real estate on www.homesale.com today.