
BEDS5
BATHS2 full
SQUARE FEET1,800
MLS#PAPH2654536
STATUSACTIVE
PROPERTY TYPEResidential - Townhouse
SUBDIVISIONBREWERYTOWN
SCHOOLPHILADELPHIA CITY
Property Description
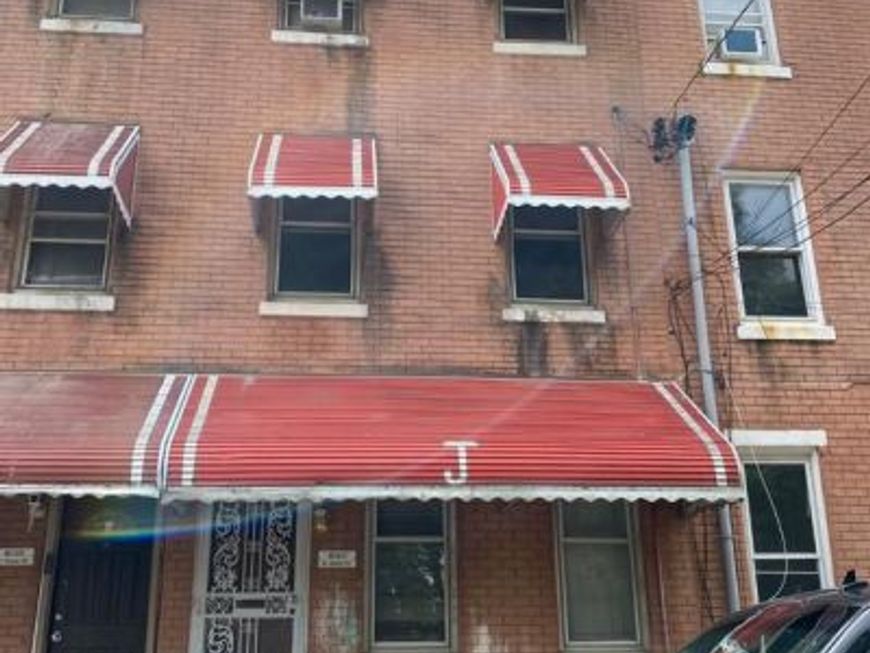
This is a beautiful, spacious, and newly renovated 5-bedroom, 2-bathroom house. it is in a very convenient location, just 4 blocks from Temple University, and great neighborhood. Enjoy easy access to local amenities, shopping, dining , schools, community hospital, and public transportation. Main level layout : living room , dining room, kitchen, full bathroom, bonus room. Second level layout : three bedrooms, one full bathroom. Third level layout: two bedrooms. Each bedroom is spacious, bright, and equipped with a ceiling fan. Recently, the house was renovated with brand-new luxury vinyl plank floor and fresh paint throughout, new carpet for stairs, and new granite kitchen countertops. About 10 years ago, the house was fully renovated, which including a new rubber roof, updated plumbing, and electric system, new drywall throughout. perfect for a large family!
Property Features
Property Type: Residential - Townhouse
Basement: Yes
Basement: Daylight, Full
Cooling: Ceiling Fan(s)
Fuel Type: Natural Gas
Heating: Forced Air
Home Style: Colonial
Lot Size: 0.03 Acres
Roof Type: Flat
Stories: 3.0
Taxes: $3,178
Year Built: 1920
Feature Descriptions
Additional Structures: Above Grade, Below Grade
Exterior: Masonry
Flooring: Luxury Vinyl Plank
Lot Dimensions: 0.03 Acre(S)
Municipality: PHILADELPHIA
Number of Rooms: 10
Rooms: Living Room, Dining Room, Bedroom 2,Bedroom 3,Bedroom 4,Bedroom 5,Kitchen, Bedroom 1,Bathroom 1,Bathroom 2,Bonus Room
Sewer: Public Sewer
SQFT Above Finished: 1800
SQFT Total Finished: 1800
Structure Type: End of Row/Townhouse
Water: Public
Windows: Energy Efficient, Double Pane
Room Sizes
Living Room: 13 x 27 Level - Main
Kitchen: 14 x 10 Level - Main
Bonus Room: 10 x 8 Level - Main
Bedroom 4: 13 x 13 Level - Upper 1
Bedroom 5: 13 x 8 Level - Upper 1
Bedroom 1: 13 x 13 Level - Lower 1
Bedroom 2: 14 x 8 Level - Lower 1
Bedroom 3: 10 x 12 Level - Lower 1
Bathroom 2: 7 x 5 Level - Lower 1
Local Schools
School District: PHILADELPHIA CITY
Listed By / Shown By
Listed By
Agency Name: Target Realty
Agency Phone: 2152180939
Shown By
Agency Title: Berkshire Hathaway HomeServices Homesale Realty
Agency Phone:

 First American
Estimate Your Payment
Estimated Payment
$ 788.42 per month $462.92 Principal & Interest $264.83 Property Tax $60.67 Homeowner's Insurance
1640 N Gratz Street | MLS# PAPH2654536
This townhouse located at 1640 N Gratz Street, Philadelphia, PA 19121 is currently listed for sale with an asking price of $208,000. This property was built in 1920 and has 5 bedrooms and 2 full baths with 1800 sq. ft. N Gratz Street is located in the BREWERYTOWN subdivision within the PHILADELPHIA CITY school district. Search BREWERYTOWN real estate on www.homesale.com today.