
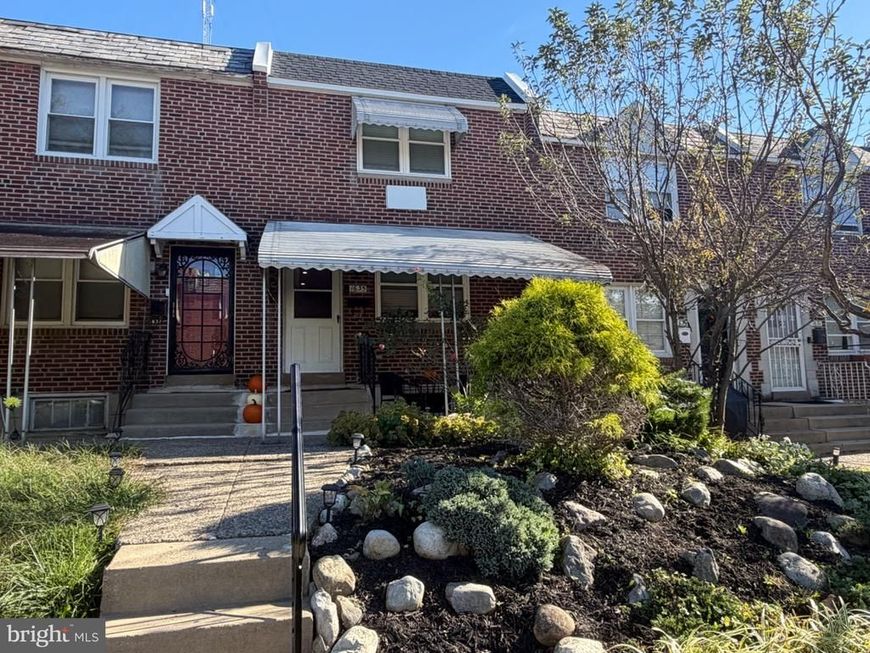
BEDS3
BATHS1 full 1 partial
SQUARE FEET1,445
MLS#PAPH2679444
STATUSPENDING
PROPERTY TYPERental - Townhouse
SUBDIVISIONOVERBROOK PARK
SCHOOLPHILADELPHIA CITY
Property Description
Freshly painted and 100% move-in ready! This well-maintained 3 bed 1.5 bath row home in the Overbrook Park section of Philadelphia offers comfort, convenience, and a long list of upgrades.The updated kitchen features granite countertops, recessed lighting, wine fridge, tiled flooring, and modern appliances. Beautifully refinished hardwood floors run throughout the home, and newer windows let in plenty of natural light. Out back, a large walkout deck is ready for relaxing or entertaining. The finished room in the basement, with its own quarter bath, gives you flexible space for a home office, den, or guest area. A large garage adds parking and storage. The location is hard to beat: walking distance to City Avenue Shopping Center, restaurants, and public transportation. Schedule your showing today. This one won't last!
Property Features
Property Type: Rental - Townhouse
Basement: Yes
Basement: Daylight, Full, Heated, Improved, Outside Entrance, Interior Access, Walkout Level
Cooling: Central A/C
Fuel Type: Natural Gas
Garage: 1 car attached
Heating: Central
Home Style: AirLite
Lot Size: 0.03 Acres
Stories: 3.0
Year Built: 1949
Feature Descriptions
Additional Structures: Above Grade, Below Grade
Appliances: Built-In Microwave, Dishwasher, Disposal, Dryer - Front Loading, Dryer - Gas, Oven/Range - Gas, Refrigerator, Stainless Steel Appliances, Washer - Front Loading, Water Heater
Exterior: Masonry
Exterior: BBQ Grill, Awning(s), Sidewalks, Street Lights, Other
Flooring: Ceramic Tile, Wood, Luxury Vinyl Plank
Interior: Bathroom - Tub Shower, Ceiling Fan(s), Combination Dining/Living, Combination Kitchen/Dining, Dining Area, Floor Plan - Traditional, Kitchen - Eat-In, Recessed Lighting, Upgraded Countertops, Window Treatments, Wood Floors
Lot Dimensions: 0.03 Acre(S)
Municipality: PHILADELPHIA
Pet Restrictions: Case by Case Basis, Cats OK, Dogs OK, Size/Weight Restriction, Pet Addendum/Deposit
Sewer: Public Sewer
SQFT Above Finished: 1120
SQFT Below Finished: 325
SQFT Total Finished: 1445
Structure Type: Interior Row/Townhouse
Total Garage/Parking Spaces: 2
Water: Public
Local Schools
School District: PHILADELPHIA CITY
Listed By / Shown By
Listed By
Agency Name: Elite Realty Group Unl. Inc.
Agency Phone: 2153284800
Shown By
Agency Title: Berkshire Hathaway HomeServices Homesale Realty
Agency Phone: +18003833535

 First American
1635 Meribrook Road | MLS# PAPH2679444
This property located at 1635 Meribrook Road, Philadelphia, PA 19151 is currently listed for rent with an asking price of $2,175 / Monthly. Meribrook Road is located within the PHILADELPHIA CITY school district. Search Philadelphia real estate on www.homesale.com today.