
BEDS3
BATHS2 full 1 partial
SQUARE FEET1,664
MLS#PACT2136008
STATUSACTIVE
PROPERTY TYPEResidential - Single Family
SCHOOLDOWNINGTOWN AREA
Property Description
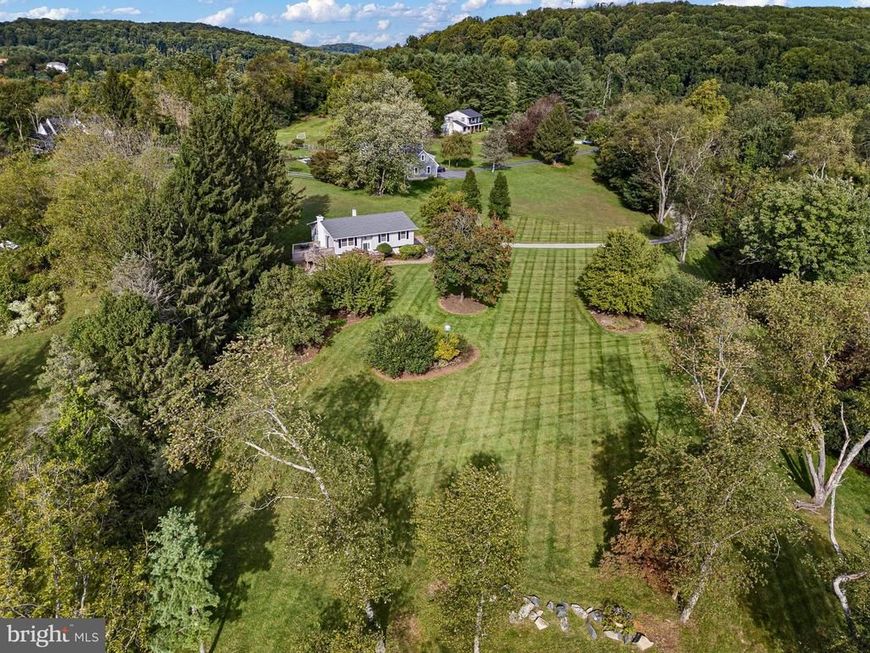
Nestled on 2.2 picturesque acres at the end of a peaceful cul-de-sac, this beautifully renovated Chester Springs home offers the perfect blend of modern comfort and country charm. A long private driveway leads to this meticulously maintained 3-bedroom, 2.5-bath residence, set amid rolling countryside views and a serene natural setting. Enjoy breathtaking vistas from the newly renovated deck, an ideal spot for morning coffee or evening sunsets overlooking the surrounding landscape. The open-concept main level seamlessly connects the living room, dining area, and updated kitchen, creating a bright and inviting space for everyday living and entertaining. The primary suite features a private bath, while two additional bedrooms and a full hall bath complete the main floor. The walkout lower level offers a warm and welcoming family room centered around a brick fireplace with woodstove, along with fresh paint and recessed lighting. A newly renovated mudroom/home office with a barn-style sliding door, updated flooring, laundry area, and convenient powder room adds both character and functionality. Outside, beautifully landscaped patios and outdoor living spaces provide the perfect backdrop for gatherings with family and friends. The level acreage offers endless possibilities for recreation, gardening, or even a future pool, all while embracing the beauty and tranquility of the countryside. Located just a short stroll from Historic Yellow Springs Village, known for its art shows, craft fairs, jazz concerts, and seasonal festivities, this exceptional property delivers a true country lifestyle while remaining conveniently close to major routes, shopping, dining, and everyday amenities. A rare opportunity to enjoy peaceful rural living in one of Chester Springs' most desirable locations.
Property Features
Property Type: Residential - Single Family
Basement: Yes
Basement: Connecting Stairway, Daylight, Full, Garage Access, Interior Access, Outside Entrance, Partially Finished, Walkout Level, Windows
Cooling: Central A/C
Fireplaces: 1
Fuel Type: Oil
Garage: 1
Heating: Hot Water
Home Style: Bi-level, Contemporary
Lot Size: 2.20 Acres
Roof Type: Asphalt, Pitched, Shingle
Stories: 2.0
Taxes: $6,167
Year Built: 1973
Feature Descriptions
Additional Structures: Above Grade, Below Grade
Appliances: Dishwasher, Dryer, Oven/Range - Electric, Refrigerator, Washer, Water Conditioner - Owned
Electric: 200+ Amp Service, Circuit Breakers
Exterior: Vinyl Siding, Aluminum Siding, Brick
Fireplace: Brick, Wood
Flooring: Hardwood, Laminate Plank
Interior: Carpet, Ceiling Fan(s), Combination Dining/Living, Combination Kitchen/Dining, Crown Moldings, Dining Area, Floor Plan - Open, Floor Plan - Traditional, Primary Bath(s), Bathroom - Stall Shower, Bathroom - Tub Shower, Recessed Lighting, Stove - Wood, Wood Floors
Lot: Cul-de-sac, Front Yard, Landscaping, Level, Secluded, Open
Lot Dimensions: 2.20 Acre(S)
Municipality: WEST PIKELAND TWP
Number of Rooms: 11
Parking Features: Stone Driveway
Parking Notes: 1 Total Parking Spaces
Pet Restrictions: No Pet Restrictions
Rooms: Living Room, Dining Room, Primary Bedroom, Bedroom 2,Bedroom 3,Kitchen, Family Room, Mud Room, Bathroom 2,Primary Bathroom
Sewer: On Site Septic
Special View Info: Garden/Lawn, Panoramic, Scenic Vista, Trees/Woods
SQFT Above Finished: 1264
SQFT Below Finished: 400
SQFT Total Finished: 1664
Structure Type: Detached
Total Garage/Parking Spaces: 1
Water: Well
Room Sizes
Kitchen: 11 x 10 Level - Main
Dining Room: 11 x 10 Level - Main
Living Room: 15 x 13 Level - Main
Primary Bedroom: 14 x 11 Level - Main
Bedroom 2: 13 x 11 Level - Main
Bedroom 3: 11 x 10 Level - Main
Primary Bathroom: 7 x 6 Level - Main
Bathroom 2: 7 x 5 Level - Main
Family Room: 23 x 13 Level - Lower 1
Mud Room: 22 x 11 Level - Lower 1
Local Schools
School District: DOWNINGTOWN AREA
Listed By / Shown By
Listed By
Agency Name: Monument Sotheby's International Realty
Agency Phone: 3026546500
Shown By
Agency Title: Berkshire Hathaway HomeServices Homesale Realty
Agency Phone: +18003833535

 First American
Estimate Your Payment
Estimated Payment
$ 2,097.26 per month $1,399.88 Principal & Interest $513.92 Property Tax $183.46 Homeowner's Insurance
1632 Clearview Drive | MLS# PACT2136008
This single family home located at 1632 Clearview Drive, Chester Springs, PA 19425 is currently listed for sale with an asking price of $629,000. This property was built in 1973 and has 3 bedrooms and 2 full and 1 partial baths with 1664 sq. ft. Clearview Drive is located within the DOWNINGTOWN AREA school district. Search Chester Springs real estate on www.homesale.com today.