
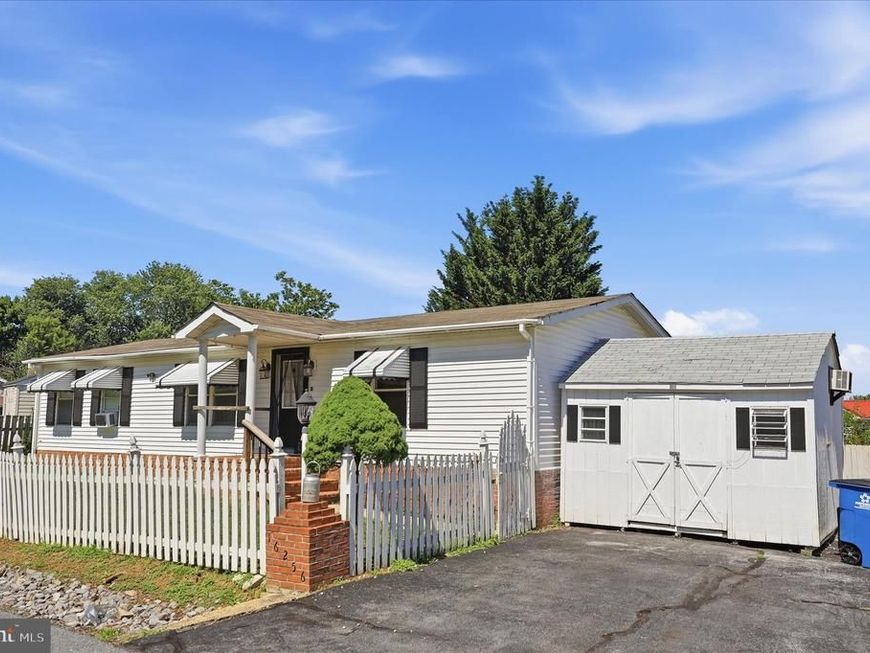
BEDS3
BATHS2 full
SQUARE FEET1,152
MLS#MDWA2037316
STATUSACTIVE
PROPERTY TYPEResidential - Mobile Home
SUBDIVISIONHIGHLAND MANOR
SCHOOLWASHINGTON COUNTY PUBLIC SCHOOLS
Property Description
Welcome home! Beautifully maintained ranch-style home featuring 3 bedrooms and 2 full baths with a desirable split-bedroom floor plan. The spacious primary suite is privately situated apart from the secondary bedrooms, offering added privacy and comfort. All bedrooms feature walk-in closets, providing ample storage space throughout the home. Bright and inviting living spaces include a large living room, dining area, and an expansive sunroom. The kitchen opens to the main living areas, creating a functional layout for everyday living and entertaining. An additional flex room offers potential for a home office, guest space, hobby room, or storage. Enjoy the fully fenced backyard with plenty of room for outdoor activities, pets, gardening, and gatherings, plus a storage shed for added convenience. Additional features include a two-car driveway and ample street parking. Conveniently located near shopping, dining, parks, and commuter routes. This home offers comfortable one-level living with plenty of space to fit a variety of needs.
Property Features
Property Type: Residential - Mobile Home
Cooling: Central A/C, Ceiling Fan(s)
Fuel Type: Electric, Natural Gas
Heating: Forced Air, Baseboard - Electric
Home Style: Ranch/Rambler
Lot Size: 0.11 Acres
Roof Type: Shingle
Stories: 1.0
Taxes: $1,316
Year Built: 1988
Feature Descriptions
Additional Structures: Above Grade, Below Grade
Appliances: Built-In Microwave, Dishwasher
Electric: 100 Amp Service
Exterior: Gutter System
Exterior: Brick Front, Mixed, Other, Vinyl Siding
Flooring: Vinyl, Carpet, Ceramic Tile
HOA Fee: $0.00/Quarterly
Interior: Carpet, Ceiling Fan(s), Combination Dining/Living
Lot: Rear Yard
Lot Dimensions: 0.11 Acre(S)
Parking Notes: 2 Total Parking Spaces
Pet Restrictions: Case by Case Basis
Rooms: Living Room, Dining Room, Primary Bedroom, Bedroom 2,Bedroom 3,Kitchen, Family Room, Sun/Florida Room, Laundry, Office, Bathroom 2,Primary Bathroom
Sewer: Public Sewer
SQFT Above Finished: 1152
SQFT Total Finished: 1152
Structure Type: Manufactured
Total Garage/Parking Spaces: 2
Utilities: Electric Available, Natural Gas Available, Water Available, Sewer Available
Water: Public
Local Schools
School District: WASHINGTON COUNTY PUBLIC SCHOOLS
Listed By / Shown By
Listed By
Agency Name: Long & Foster Real Estate, Inc.
Agency Phone: 3016948000
Shown By
Agency Title: Berkshire Hathaway HomeServices Homesale Realty
Agency Phone: +18003833535

 First American
Estimate Your Payment
Estimated Payment
$ 663.21 per month $489.40 Principal & Interest $109.67 Property Tax $64.14 Homeowner's Insurance
16256 Mcgregor Drive | MLS# MDWA2037316
This single family home located at 16256 Mcgregor Drive , Hagerstown, MD 21740 is currently listed for sale with an asking price of $219,900. This property was built in 1988 and has 3 bedrooms and 2 full baths with 1152 sq. ft. Mcgregor Drive is located in the HIGHLAND MANOR subdivision within the WASHINGTON COUNTY PUBLIC SCHOOLS school district. Search HIGHLAND MANOR real estate on www.homesale.com today.