
BEDS3
BATHS2 full 1 partial
SQUARE FEET1,580
MLS#PACT2126446
STATUSACTIVE UNDER CONTRACT
PROPERTY TYPEResidential - Townhouse
SUBDIVISIONCOVENTRY VILLAGE
SCHOOLWEST CHESTER AREA
Property Description
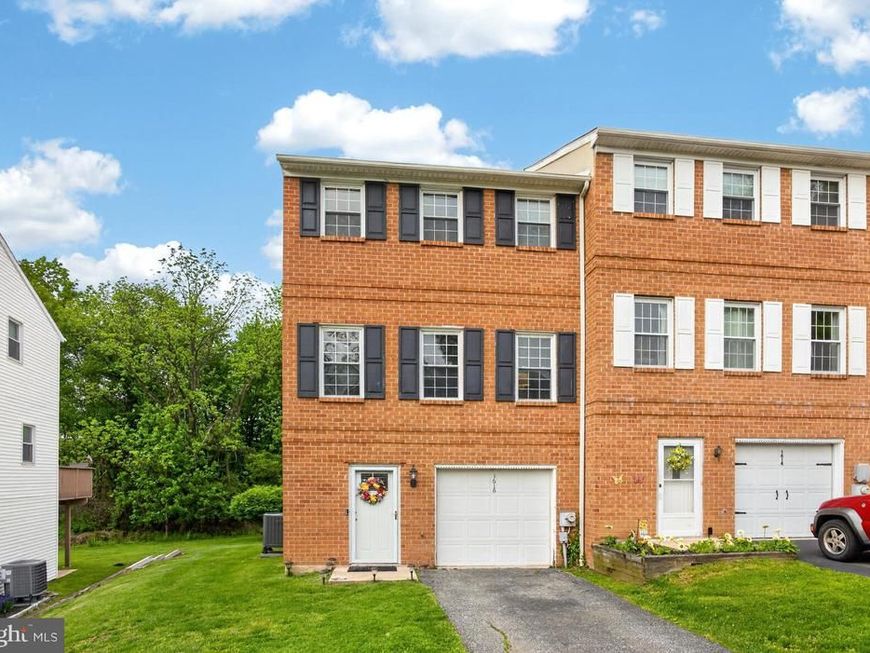
Located in the highly sought-after Coventry Village community just minutes from downtown West Chester, this beautifully maintained 3-bedroom, 2.5-bath townhome offers exceptional value in the award-winning West Chester Area School District, complete with low taxes and low HOA fees. Thoughtfully updated throughout, the home features a stylishly renovated kitchen and beautifully bathrooms that blend modern finishes with everyday functionality. The upper level offers three generously sized bedrooms, including a spacious primary suite with a private bath. The bright and inviting main level features a sun-filled living room, convenient powder room, and laundry area / pantry. The updated kitchen opens seamlessly to a private deck, creating the perfect setting for relaxing or entertaining outdoors. The finished lower level provides an additional room with direct access to the attached one-car garage, offering additional living and storage space. Recent improvements include newer windows, HVAC (2021), new floors (2019), updated bathrooms, updated entryway and staircase(2019). Check out this amazing end unit townhome in Coventry Village. Book a showing today!
Property Features
Property Type: Residential - Townhouse
Basement: Yes
Basement: Front Entrance, Garage Access, Fully Finished, Heated, Walkout Level
Cooling: Central A/C
Fireplaces: 1
Fuel Type: Electric
Garage: 1
Heating: Heat Pump(s)
Lot Size: 0.11 Acres
Roof Type: Asphalt
Stories: 3.0
Taxes: $3,365
Year Built: 1984
Feature Descriptions
Additional Structures: Above Grade, Below Grade
Appliances: Built-In Microwave, Cooktop, Dishwasher, Dryer, Oven - Single, Refrigerator, Washer
Exterior: Brick, Concrete
Fireplace: Wood
Flooring: Carpet, Luxury Vinyl Plank, Tile/Brick, Ceramic Tile
HOA Fee: $296.00/Quarterly
Interior: Bathroom - Stall Shower, Bathroom - Walk-In Shower, Carpet, Ceiling Fan(s), Combination Kitchen/Dining, Kitchen - Eat-In, Kitchen - Island, Pantry, Window Treatments
Lot Dimensions: 0.11 Acre(S)
Municipality: WESTTOWN TWP
Parking Features: Asphalt Driveway
Parking Notes: 4 Total Parking Spaces
Pet Restrictions: No Pet Restrictions
Rooms: Living Room, Dining Room, Bedroom 2,Bedroom 3,Kitchen, Den, Bedroom 1
Sewer: Public Sewer
SQFT Above Finished: 1360
SQFT Below Finished: 220
SQFT Total Finished: 1580
Structure Type: End of Row/Townhouse
Total Garage/Parking Spaces: 4
Utilities: Cable TV Available, Electric Available
Water: Public
Local Schools
School District: WEST CHESTER AREA
Listed By / Shown By
Listed By
Agency Name: BHHS Fox & Roach-Chadds Ford
Agency Phone: 6103883700
Shown By
Agency Title: Berkshire Hathaway HomeServices Homesale Realty
Agency Phone: +18003833535

 First American
Estimate Your Payment
Estimated Payment
$ 1,400.59 per month $990.38 Principal & Interest $280.42 Property Tax $129.79 Homeowner's Insurance
1616 S Coventry Lane | MLS# PACT2126446
This townhouse located at 1616 S Coventry Lane, West Chester, PA 19382 is currently listed for sale with an asking price of $445,000. This property was built in 1984 and has 3 bedrooms and 2 full and 1 partial baths with 1580 sq. ft. S Coventry Lane is located in the COVENTRY VILLAGE subdivision within the WEST CHESTER AREA school district. Search COVENTRY VILLAGE real estate on www.homesale.com today.