
BEDS4
BATHS2 full 1 partial
SQUARE FEET2,285
MLS#MDMC2259792
STATUSACTIVE
PROPERTY TYPEResidential - Single Family
SUBDIVISIONFAIRKNOLL
SCHOOLMONTGOMERY COUNTY PUBLIC SCHOOLS
Property Description
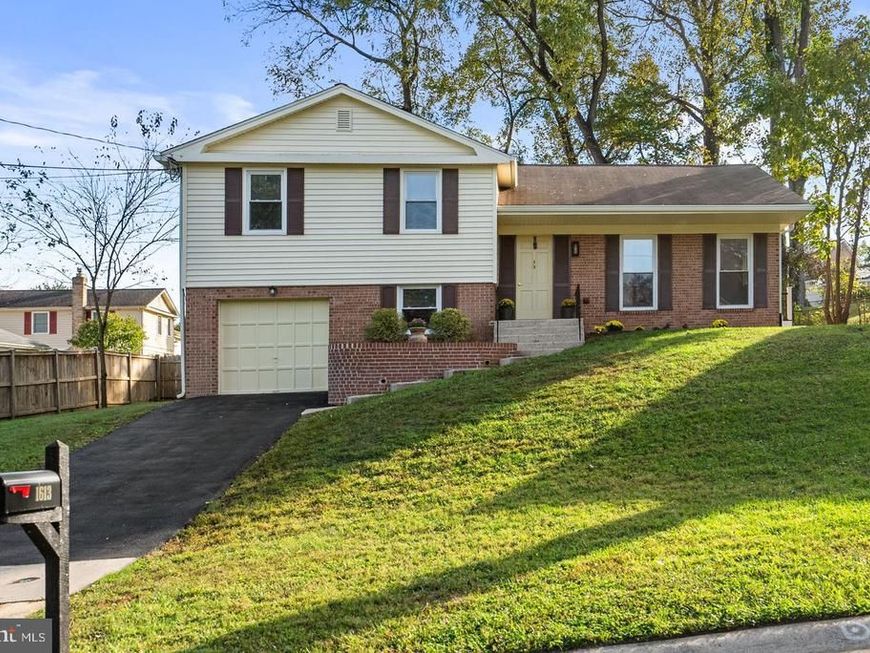
Welcome HOME to this meticulous and UPDATED 4-bedroom, 2.5-bathroom home!! All these updates and the price is still under $660K! New pics of the most recent updates to come shortly. INSIDE: *Updated kitchen White cabinets, overhead light, new countertops, backsplash, sink, hardware, refrigerator with water and ice maker, kitchen floor *Updated bathrooms new vanities, mirrors and lights, flooring *Refinished hardwood floors on the main and bedroom levels *New flooring on the family room landing *New updated bifold doors and all the hardware for the doors *Entire house has been freshly painted *New carpeting in the family room *New updated ceiling lights throughout the house *New updated remote controlled ceiling fans * Radon remediation system *Basement French drain and sump pump. OUTSIDE: *New garage door and remote opener *New gutters and downspouts *New backyard gate *Landscaping in the front and back *New updated outside lights *New kitchen storm door *New front door deadbolt and door lock GENERAL INFORMATION: *Paint Branch Trails and park is next door *Close to Wheaton Regional Park and Brookside *Close to White Oak Town Center *Convenient to ICC/MD-200, I-95, I-495, Route 29 New Hampshire Ave and Randolph Road
Property Features
Property Type: Residential - Single Family
Basement: Yes
Basement: Daylight, Partial, Drainage System, Sump Pump, Unfinished
Cooling: Central A/C
Fireplaces: 1
Fuel Type: Natural Gas
Garage: 1
Heating: 90% Forced Air
Home Style: Split Level
Lot Size: 0.26 Acres
Roof Type: Shingle
Stories: 4.0
Taxes: $7,091
Year Built: 1967
Feature Descriptions
Additional Structures: Above Grade
Appliances: Built-In Microwave, Dishwasher, Disposal, Dryer, Exhaust Fan, Icemaker, Oven/Range - Gas, Refrigerator, Washer, Water Heater
Exterior: Brick
Interior: Kitchen - Table Space, Pantry, Wood Floors
Lot Dimensions: 0.26 Acre(S)
Parking Notes: 1 Total Parking Spaces
Rooms: Living Room, Dining Room, Kitchen, Den, Foyer
Sewer: Public Sewer
SQFT Above Finished: 2285
SQFT Total Finished: 2285
Structure Type: Detached
Total Garage/Parking Spaces: 1
Water: Public
Local Schools
School District: MONTGOMERY COUNTY PUBLIC SCHOOLS
Listed By / Shown By
Listed By
Agency Name: RE/MAX Realty Centre, Inc.
Agency Phone: 3017745900
Shown By
Agency Title: Berkshire Hathaway HomeServices Homesale Realty
Agency Phone: +18003833535

 First American
Estimate Your Payment
Estimated Payment
$ 2,249.77 per month $1,466.65 Principal & Interest $590.92 Property Tax $192.21 Homeowner's Insurance
1613 Lemontree Lane | MLS# MDMC2259792
This single family home located at 1613 Lemontree Lane, Silver Spring, MD 20904 is currently listed for sale with an asking price of $659,000. This property was built in 1967 and has 4 bedrooms and 2 full and 1 partial baths with 2285 sq. ft. Lemontree Lane is located in the FAIRKNOLL subdivision within the MONTGOMERY COUNTY PUBLIC SCHOOLS school district. Search FAIRKNOLL real estate on www.homesale.com today.