
BEDS2
BATHS1 full
SQUARE FEET1,473
MLS#PAMC2181266
STATUSACTIVE
PROPERTY TYPEResidential - Single Family
SUBDIVISIONLANSDALE
SCHOOLNORTH PENN
Property Description
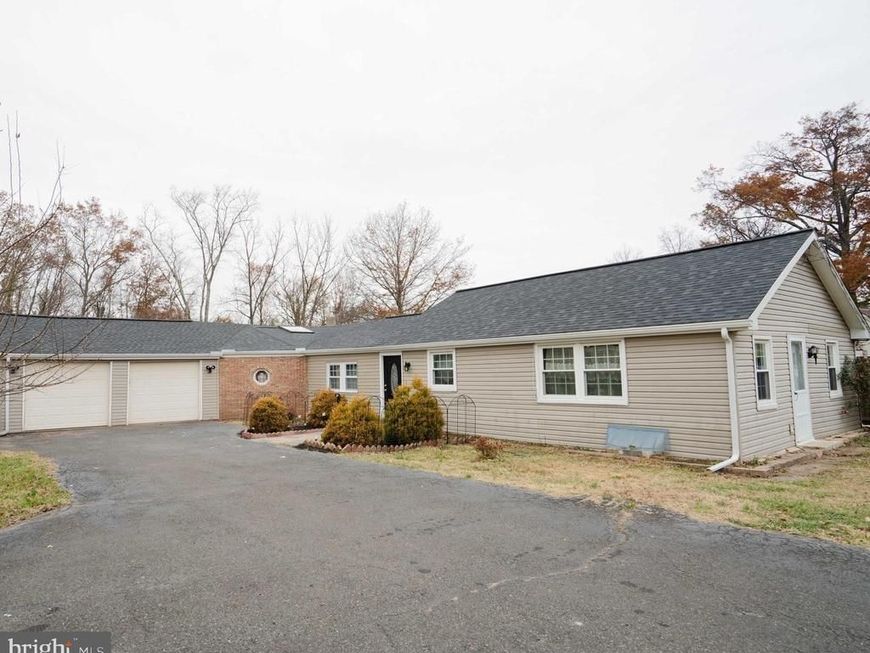
Welcome home to 1606 N Line Street! This beautiful ranch home is located in a desirable area of Lansdale, close to shopping centers, major routes, and within the highly rated North Penn School District. This home features numerous updates, including an updated kitchen with newer appliances, renovated bathrooms, fresh paint, new flooring, recessed lighting, and more. Major improvements include a new roof and siding (2021), most windows replaced in 2020, an updated HVAC heat pump (2021), and an updated deck. The living room boasts abundant natural light from the windows and front entrance door, creating a bright atmosphere. The attached two-car garage offers ample space and convenient interior access through the family room. The spacious family room is filled with natural sunlight, creating a warm and inviting atmosphere perfect for relaxation. Step outside to enjoy the updated deck and nicely sized backyard, offering the perfect space for family gatherings, entertaining, and barbecues.
Upcoming Open Houses
Open House Saturday May 30th, 12:00pm - 2:00pm
Open House Sunday May 31st, 12:30pm - 2:30pm
Property Features
Property Type: Residential - Single Family
Cooling: Central A/C, Ductless/Mini-Split
Fuel Type: Electric
Heating: Central, Baseboard - Electric
Home Style: Ranch/Rambler
Lot Size: 0.22 Acres
Roof Type: Shingle
Stories: 1.0
Taxes: $5,071
Year Built: 1974
Feature Descriptions
Accessibility: Doors - Lever Handle(s)
Additional Structures: Above Grade, Below Grade
Appliances: Disposal, Dryer, Microwave, Oven/Range - Electric, Water Heater, Washer, Refrigerator
Electric: 200+ Amp Service
Exterior: Vinyl Siding
Fencing: Wood
Flooring: Vinyl
Interior: Upgraded Countertops, Recessed Lighting, Kitchen - Eat-In
Lot Dimensions: 0.22 Acre(S)
Municipality: HATFIELD TWP
Parking Features: Paved Driveway
Parking Notes: 4 Total Parking Spaces
Sewer: Public Sewer
SQFT Above Finished: 1473
SQFT Total Finished: 1473
Structure Type: Detached
Total Garage/Parking Spaces: 4
Utilities: Electric Available
Water: Public
Local Schools
High School: NORTH PENN
School District: NORTH PENN
Listed By / Shown By
Listed By
Agency Name: Coldwell Banker Hearthside
Agency Phone: 2158555600
Shown By
Agency Title: Berkshire Hathaway HomeServices Homesale Realty
Agency Phone: +18003833535

 First American
Estimate Your Payment
Estimated Payment
$ 1,467.24 per month $923.61 Principal & Interest $422.58 Property Tax $121.04 Homeowner's Insurance
1606 N Line Street | MLS# PAMC2181266
This single family home located at 1606 N Line Street, Lansdale, PA 19446 is currently listed for sale with an asking price of $415,000. This property was built in 1974 and has 2 bedrooms and 1 full baths with 1473 sq. ft. N Line Street is located in the LANSDALE subdivision within the NORTH PENN school district. Search LANSDALE real estate on www.homesale.com today.