
BEDS3
BATHS2 full 2 partial
SQUARE FEET2,223
MLS#MDHR2054978
STATUSACTIVE UNDER CONTRACT
PROPERTY TYPEResidential - Single Family
SUBDIVISIONTRIMBLE WOODS
SCHOOLHARFORD COUNTY PUBLIC SCHOOLS
Property Description
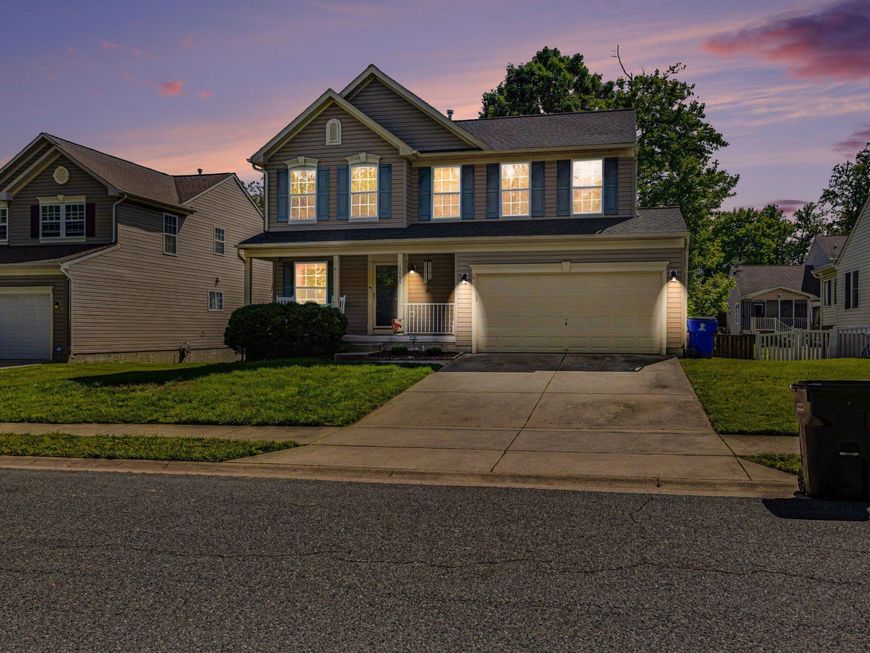
Just reduced to $395,000. Open House on Saturday, June 20, 2-4pm. This move-in ready Trimble Woods colonial offers 3 bedrooms and 4 bathrooms across 2,223 total square feet, with fresh paint throughout and a layout that works for everyday living. The main level connects a family room and kitchen with gas cooking, a pantry, and an open living/dining flow. A gas fireplace anchors the family room, and a sunroom addition with vaulted ceilings and skylights adds natural light year-round; ideal as a home office, reading room, or sitting area. Upstairs, the primary suite includes a walk-in closet and a private bathroom with a soaking tub and separate stall shower. Two additional bedrooms and upper-level laundry complete the floor. The finished basement offers flexible living space plus dedicated storage and an additional half bath. Outside, a fenced backyard with deck and mature trees provides a quiet, low-maintenance setting. Shed and picnic table convey. 2-car attached garage with interior access. New Roof in 2025! Central A/C, gas heat, public water and sewer. HOA $242 annually. Sold as-is.
Property Features
Property Type: Residential - Single Family
Basement: Yes
Basement: Fully Finished, Sump Pump
Cooling: Central A/C
Fireplaces: 1
Fuel Type: Natural Gas
Garage: 2
Heating: Forced Air
Home Style: Colonial
Lot Size: 0.17 Acres
Stories: 3.0
Taxes: $3,790
Year Built: 2004
Feature Descriptions
Additional Structures: Above Grade, Below Grade
Appliances: Built-In Microwave, Dishwasher, Dryer - Gas, Oven/Range - Gas, Refrigerator, Washer, Water Heater
Exterior: Vinyl Siding
Fencing: Wood, Rear
Fireplace: Gas/Propane, Mantel(s)
HOA Fee: $242.00/Annually
Interior: Family Room Off Kitchen, Floor Plan - Open, Pantry, Skylight(s), Walk-in Closet(s)
Lot Dimensions: 0.17 Acre(S)
Parking Notes: 2 Total Parking Spaces
Rooms: Primary Bedroom, Bedroom 2,Bedroom 3,Kitchen, Family Room, Sun/Florida Room, Laundry, Recreation Room, Storage Room, Bathroom 2,Primary Bathroom
Sewer: Public Sewer
SQFT Above Finished: 1677
SQFT Below Finished: 546
SQFT Total Finished: 2223
Structure Type: Detached
Total Garage/Parking Spaces: 2
Water: Public
Local Schools
School District: HARFORD COUNTY PUBLIC SCHOOLS
Listed By / Shown By
Listed By
Agency Name: American Premier Realty, LLC
Agency Phone: 4435120090
Shown By
Agency Title: Berkshire Hathaway HomeServices Homesale Realty
Agency Phone: +18003833535

 First American
Estimate Your Payment
Estimated Payment
$ 1,310.14 per month $879.10 Principal & Interest $315.83 Property Tax $115.21 Homeowner's Insurance
1604 Nuttal Avenue | MLS# MDHR2054978
This single family home located at 1604 Nuttal Avenue, Edgewood, MD 21040 is currently listed for sale with an asking price of $395,000. This property was built in 2004 and has 3 bedrooms and 2 full and 2 partial baths with 2223 sq. ft. Nuttal Avenue is located in the TRIMBLE WOODS subdivision within the HARFORD COUNTY PUBLIC SCHOOLS school district. Search TRIMBLE WOODS real estate on www.homesale.com today.