
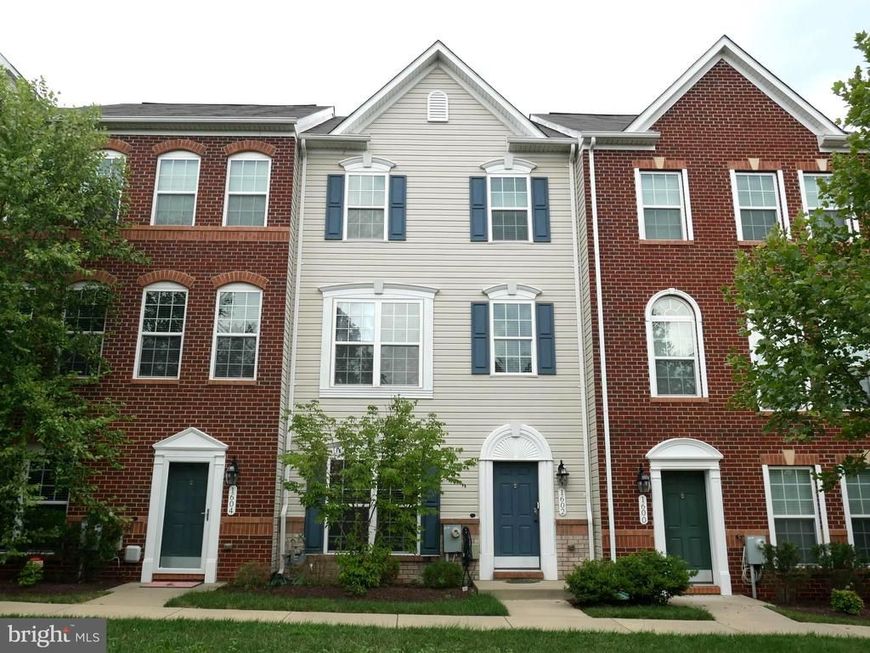
BEDS4
BATHS2 full 2 partial
SQUARE FEET1,520
MLS#MDPG2214494
STATUSCOMING SOON
PROPERTY TYPEResidential - Townhouse
SUBDIVISIONWESTPHALIA ROW
SCHOOLPRINCE GEORGES COUNTY PUBLIC SCHOOLS
Property Description
PHOTOS, VIRTUAL TOUR AND REMARKS COMING SOON!
Property Features
Property Type: Residential - Townhouse
Cooling: Central A/C
Fireplaces: 1
Fuel Type: Natural Gas
Garage: 2
Heating: Forced Air, Central, Programmable Thermostat
Home Style: Colonial
Lot Size: 0.03 Acres
Roof Type: Architectural Shingle
Stories: 3.0
Taxes: $5,894
Year Built: 2016
Feature Descriptions
Additional Structures: Above Grade, Below Grade
Appliances: Built-In Microwave, Cooktop, Dishwasher, Disposal, Dryer - Electric, Dryer, Dryer - Front Loading, Exhaust Fan, Microwave, Icemaker, Oven - Wall, Range Hood, Oven/Range - Gas, Refrigerator, Stainless Steel Appliances, Washer - Front Loading, Washer, Washer/Dryer Stacked, Water Heater
Community Amenities: Club House, Common Grounds, Exercise Room, Meeting Room, Fitness Center, Jog/Walk Path, Tot Lots/Playground
Electric: 120/240V
Exterior: Frame, Vinyl Siding, Brick Veneer
Exterior: Exterior Lighting, Sidewalks, Street Lights
Fireplace: Gas/Propane, Insert, Fireplace - Glass Doors, Mantel(s)
Flooring: Ceramic Tile, Wall to Wall Carpeting
HOA Fee: $90.11/Monthly
Interior: Bathroom - Soaking Tub, Bathroom - Stall Shower, Built-Ins, Breakfast Area, Carpet, Combination Dining/Living, Combination Kitchen/Dining, Dining Area, Entry Level Bedroom, Floor Plan - Open, Kitchen - Eat-In, Kitchen - Gourmet, Kitchen - Island, Pantry, Primary Bath(s), Sprinkler System, Upgraded Countertops, Walk-in Closet(s), Window Treatments
Location: Suburban
Lot: Adjoins - Open Space, PUD
Lot Dimensions: 0.03 Acre(S)
Parking Features: Secure Parking, Unassigned
Parking Notes: 2 Total Parking Spaces
Sewer: Public Sewer
Special View Info: Courtyard
SQFT Above Finished: 1520
SQFT Total Finished: 1520
Structure Type: Interior Row/Townhouse
Total Garage/Parking Spaces: 2
Utilities: Cable TV Available, Natural Gas Available, Electric Available, Sewer Available, Water Available
Water: Public
Windows: Double Pane, Screens, Transom
Local Schools
School District: PRINCE GEORGES COUNTY PUBLIC SCHOOLS
Listed By / Shown By
Listed By
Agency Name: Samson Properties
Agency Phone: 3017555613
Shown By
Agency Title: Berkshire Hathaway HomeServices Homesale Realty
Agency Phone:

 First American
Estimate Your Payment
Estimated Payment
$ 1,674.27 per month $1,046.02 Principal & Interest $491.17 Property Tax $137.08 Homeowner's Insurance
1602 Wesbourne Drive | MLS# MDPG2214494
This townhouse located at 1602 Wesbourne Drive, Upper Marlboro, MD 20774 is currently listed for sale with an asking price of $470,000. This property was built in 2016 and has 4 bedrooms and 2 full and 2 partial baths with 1520 sq. ft. Wesbourne Drive is located in the WESTPHALIA ROW subdivision within the PRINCE GEORGES COUNTY PUBLIC SCHOOLS school district. Search WESTPHALIA ROW real estate on www.homesale.com today.