
BEDS3
BATHS2 full
SQUARE FEET1,931
MLS#MDAA2133904
STATUSACTIVE UNDER CONTRACT
PROPERTY TYPEResidential - Single Family
SUBDIVISIONROCK CREEK PARK
SCHOOLANNE ARUNDEL COUNTY PUBLIC SCHOOLS
Property Description
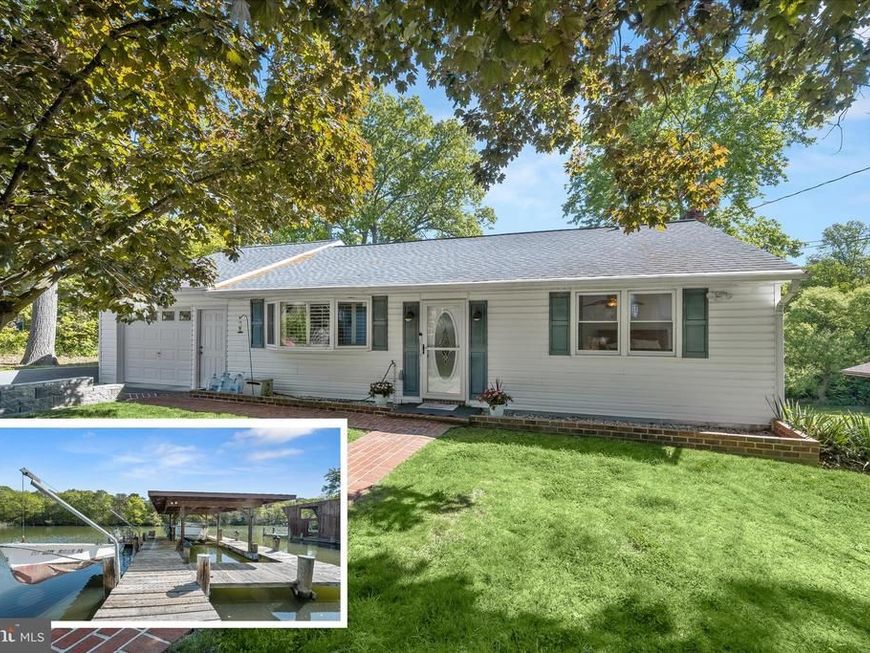
Perfectly positioned along the tranquil waters of Wall Cove off Rock Creek, this captivating waterfront retreat offers a deep water private pier, and a lifestyle centered around sweeping views, vibrant wildlife, and effortless indoor and outdoor living. From the moment you pass through the front gate and follow the brick walkway, the setting begins to unfold, drawing you toward a thoughtfully renovated main level where water views take center stage. Inside, the open concept design creates a seamless connection between the living room, dining area, and an impressive, fully updated kitchen that truly anchors the home. Designed with both style and function in mind, the kitchen features crisp white 42 inch cabinetry, granite countertops, stainless steel appliances, and a generously sized island with seating that invites gathering and conversation. An oversized subway tile backsplash adds texture and visual appeal, while the bay window (2021) frames serene water views. Just beyond, the dining area offers a sliding glass door that opens to the screened deck with new roof and flooring (2026), allowing for an easy transition to outdoor living and uninterrupted views of the cove. Two main level bedrooms provide comfortable accommodations and share a beautifully renovated full bath with a granite counter vanity and a tiled shower. The lower level continues to impress with its flexibility and direct connection to the outdoors. A spacious family room with a built in bar creates the perfect setting for gatherings, complemented by a second kitchen, laundry area, full bath, and an updated third bedroom with large water-view window and a walk in closet. Water views extend to this level as well, with walkout access to a stamped concrete patio featuring ceiling fans and a covered area ideal for relaxing on warm days. The backyard itself is equally impressive being a generous size with a storage shed. The home also includes two sump pumps and French drains, adding an extra layer of drainage protection and peace of mind. At the shoreline, the private pier and dock are fully equipped with a 12,500 pound electric boat lift, a separate crank lift for a jon boat or kayak, and a grandfathered boathouse with 4-8 ft MLW. A dedicated slip accommodates a kayak or jet skis, while the spacious tiki bar, complete with a mini fridge and TV, creates a fun and functional hub for waterfront entertaining. Nature enthusiasts will appreciate frequent sightings of blue herons, osprey, bald eagles, foxes, and deer, adding to the peaceful, scenic atmosphere. Additional highlights include a detached garage, a storage shed, and a large attic in the home offering ample storage. Numerous updates enhance both comfort and peace of mind, including a renovated main level completed in 2020, kitchen backsplash (2026), a new septic system (2020), roof (2020) and well pump (2023), added electrical and plumbing to the pier (2021), hot water tank (2026) and extensive exterior improvements such as a retaining wall with aluminum fencing (2024), stamped concrete patio with additional electric outlets (2023). This is a home where thoughtful updates, striking water views, and a true connection to the outdoors come together to create an exceptional waterfront living experience.
Property Features
Property Type: Residential - Single Family
Basement: Fully Finished, Windows, Connecting Stairway, Daylight, Partial, Heated, Interior Access, Rear Entrance, Outside Entrance, Walkout Level
Basement: Yes
Cooling: Central A/C
Fuel Type: Oil
Garage: 1
Heating: Forced Air
Home Style: Ranch/Rambler
Lot Size: 0.35 Acres
Stories: 2.0
Taxes: $7,225
Year Built: 1960
Feature Descriptions
Additional Structures: Above Grade, Below Grade
Appliances: Dryer, Washer, Dishwasher, Exhaust Fan, Disposal, Refrigerator, Built-In Microwave, Oven - Single, Oven/Range - Electric, Stainless Steel Appliances, Water Heater
Exterior: Exterior Lighting
Exterior: Vinyl Siding
Flooring: Carpet, Ceramic Tile, Hardwood, Luxury Vinyl Plank
Interior: 2nd Kitchen, Attic, Bar, Bathroom - Stall Shower, Breakfast Area, Carpet, Ceiling Fan(s), Combination Dining/Living, Combination Kitchen/Dining, Combination Kitchen/Living, Dining Area, Entry Level Bedroom, Floor Plan - Open, Kitchen - Eat-In, Kitchen - Island, Kitchen - Table Space, Recessed Lighting, Upgraded Countertops, Walk-in Closet(s), Wet/Dry Bar, Wood Floors
Lake Name: Rock Creek
Lot: Front Yard, Landscaping, Premium, Rear Yard, SideYard(s)
Lot Dimensions: 0.35 Acre(S)
Parking Notes: 2 Total Parking Spaces
Rooms: Living Room, Dining Room, Primary Bedroom, Bedroom 2,Bedroom 3,Kitchen, Family Room
Sewer: Septic Exists
Special View Info: Creek/Stream, Scenic Vista, Water, Garden/Lawn
SQFT Above Finished: 1073
SQFT Below Finished: 858
SQFT Total Finished: 1931
Structure Type: Detached
Total Garage/Parking Spaces: 2
Water: Well
Water Access: Boat - Powered, Canoe/Kayak, Personal Watercraft (PWC)
Waterfront: Private Dock Site
Windows: Screens, Bay/Bow, Casement, Double Pane, Sliding
Room Sizes
Living Room: 20 x 13 Level - Main
Dining Room: 10 x 12 Level - Main
Kitchen: 10 x 16 Level - Main
Family Room: 27 x 18 Level - Lower 1
Kitchen: 20 x 8 Level - Lower 1
Bedroom 3: 12 x 10 Level - Lower 1
Primary Bedroom: 14 x 16 Level - Main
Bedroom 2: 9 x 12 Level - Main
Local Schools
High School: CHESAPEAKE
Middle School: CHESAPEAKE BAY
Elementary School: FORT SMALLWOOD
School District: ANNE ARUNDEL COUNTY PUBLIC SCHOOLS
Listed By / Shown By
Listed By
Agency Name: Northrop Realty
Agency Phone: 4102956579
Shown By
Agency Title: Berkshire Hathaway HomeServices Homesale Realty
Agency Phone: +18003833535

 First American
Estimate Your Payment
Estimated Payment
$ 2,238.28 per month $1,446.62 Principal & Interest $602.08 Property Tax $189.58 Homeowner's Insurance
1602 Wall Drive | MLS# MDAA2133904
This single family home located at 1602 Wall Drive, Pasadena, MD 21122 is currently listed for sale with an asking price of $650,000. This property was built in 1960 and has 3 bedrooms and 2 full baths with 1931 sq. ft. Wall Drive is located in the ROCK CREEK PARK subdivision within the ANNE ARUNDEL COUNTY PUBLIC SCHOOLS school district. Search ROCK CREEK PARK real estate on www.homesale.com today.