
BEDS4
BATHS3 full
SQUARE FEET2,669
MLS#MDMC2251846
STATUSACTIVE
PROPERTY TYPEResidential - Single Family
SUBDIVISIONFAIRKNOLL
SCHOOLMONTGOMERY COUNTY PUBLIC SCHOOLS
Property Description
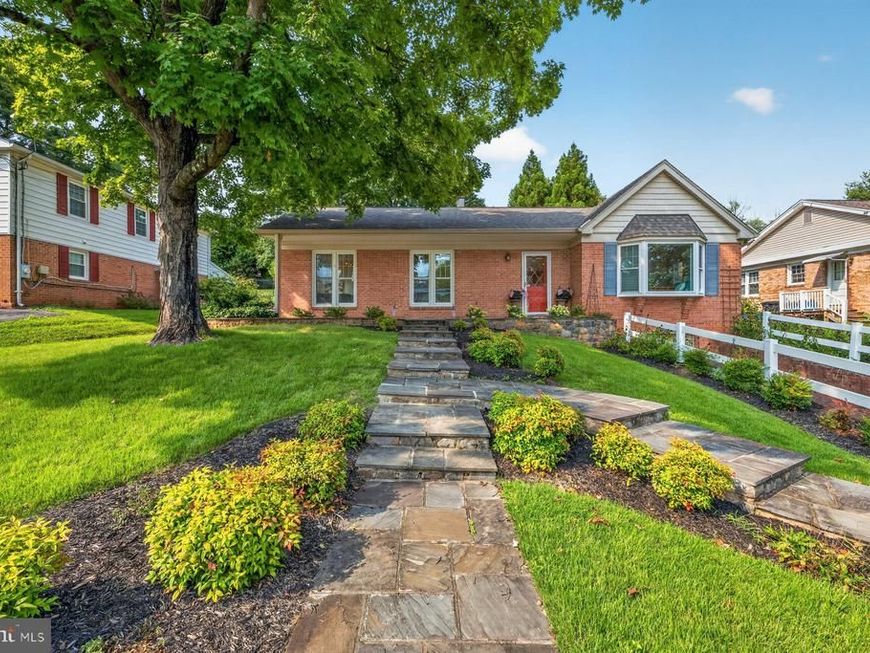
ABSOLUTELY STUNNING RENOVATIONS! THIS BEAUTIFUL HOME SPARKLES INSIDE AND OUTSIDE. STATE-OF-THE-ART GOURMET KITCHEN FEATURES EVERY AMENITY IMAGINABLE! SPACIOUS 4 BEDROOMS AND 3 FULL BATHROOMS, GLISTENING HARDWOOD FLOORS, LARGE ENTRY FOYER, ELEGANT FORMAL LIVING ROOM WITH ENLARGED BAY WINDOW (WITH SEATING), OPEN FLOOR PLAN WITH GORGEOUS KITCHEN AND SPACIOUS TABLE SPACE AREA/BREAKFAST ROOM/DINING AREA WITH BAY WINDOW (ALSO INCLUDES CUSTOM BUILT SEATING) AND TAILOR CRAFTED BUILT-INS THROUGHOUT. LOWER LEVEL IS ENORMOUS WITH FINISHED RECREATION ROOM WITH FIREPLACE, NEWLY INSTALLED OVERSIZED WINDOWS, THIRD FULL BATH, SEPARATE LAUNDRY ROOM WITH AMPLE STORAGE AREAS, WORK OUT ROOM/UTILITY/WOODSHOP ROOMS, UNDER THE STAIRS EXTRA STORAGE & ACCESS TO THE GARAGE (WITH BRAND NEW GARAGE DOOR). FRONT AND BACK LANDSCAPING, EXTENSIVE STONEWORK, PATIO FOR ENTERTAINING & MUCH MORE. OPEN HOUSES THURSDAY 8-20 FROM 4-7PM, FRIDAY 8-21 FROM 4-7PM, SATURDAY 8-22 FROM 1-4PM AND SUNDAY 8-23 FROM 1-4PM.
Upcoming Open Houses
Open House Friday August 21st, 4:00pm - 7:00pm
Open House Saturday August 22nd, 1:00pm - 4:00pm
Open House Sunday August 23rd, 1:00pm - 4:00pm
Property Features
Property Type: Residential - Single Family
Basement: Yes
Basement: Daylight, Partial, Fully Finished, Garage Access, Heated, Improved, Interior Access, Outside Entrance, Shelving, Side Entrance, Sump Pump
Fireplaces: 1
Fuel Type: Natural Gas
Garage: 1
Heating: Forced Air
Home Style: Ranch/Rambler
Lot Size: 0.20 Acres
Stories: 2.0
Taxes: $6,843
Year Built: 1966
Feature Descriptions
Additional Structures: Above Grade, Below Grade
Appliances: Cooktop, Cooktop - Down Draft, Dishwasher, Disposal, Dryer, Exhaust Fan, Icemaker, Oven - Double, Refrigerator, Washer, Water Heater
Exterior: Brick, Vinyl Siding
Fireplace: Brick, Mantel(s)
Interior: Breakfast Area, Built-Ins, Entry Level Bedroom, Floor Plan - Open, Kitchen - Gourmet, Kitchen - Island, Kitchen - Table Space, Recessed Lighting, Upgraded Countertops, Walk-in Closet(s), Window Treatments, Wood Floors
Lot Dimensions: 0.20 Acre(S)
Parking Notes: 1 Total Parking Spaces
Rooms: Living Room, Dining Room, Primary Bedroom, Bedroom 2,Bedroom 3,Bedroom 4,Kitchen, Game Room, Basement, Foyer, Breakfast Room, Exercise Room, Laundry, Recreation Room, Storage Room, Utility Room, Workshop, Bathroom 1,Bathroom 2,Bathroom 3,Hobby Room
Sewer: Public Sewer
Special View Info: Garden/Lawn
SQFT Above Finished: 1564
SQFT Below Finished: 1105
SQFT Total Finished: 2669
Structure Type: Detached
Total Garage/Parking Spaces: 1
Water: Public
Windows: Bay/Bow, Replacement
Local Schools
High School: JAMES HUBERT BLAKE
Middle School: BRIGGS CHANEY
Elementary School: WILLIAM TYLER PAGE
School District: MONTGOMERY COUNTY PUBLIC SCHOOLS
Listed By / Shown By
Listed By
Agency Name: Weichert, REALTORS
Agency Phone: 3016810550
Shown By
Agency Title: Berkshire Hathaway HomeServices Homesale Realty
Agency Phone:

 First American
Estimate Your Payment
Estimated Payment
$ 2,332.31 per month $1,557.90 Principal & Interest $570.25 Property Tax $204.17 Homeowner's Insurance
1602 Lemontree Lane | MLS# MDMC2251846
This single family home located at 1602 Lemontree Lane, Silver Spring, MD 20904 is currently listed for sale with an asking price of $700,000. This property was built in 1966 and has 4 bedrooms and 3 full baths with 2669 sq. ft. Lemontree Lane is located in the FAIRKNOLL subdivision within the MONTGOMERY COUNTY PUBLIC SCHOOLS school district. Search FAIRKNOLL real estate on www.homesale.com today.