
BEDS4
BATHS3 full 1 partial
SQUARE FEET3,215
MLS#MDMC2264556
STATUSACTIVE
PROPERTY TYPERental - Single Family
SUBDIVISIONGLENFIELD MANOR
SCHOOLMONTGOMERY COUNTY PUBLIC SCHOOLS
Property Description
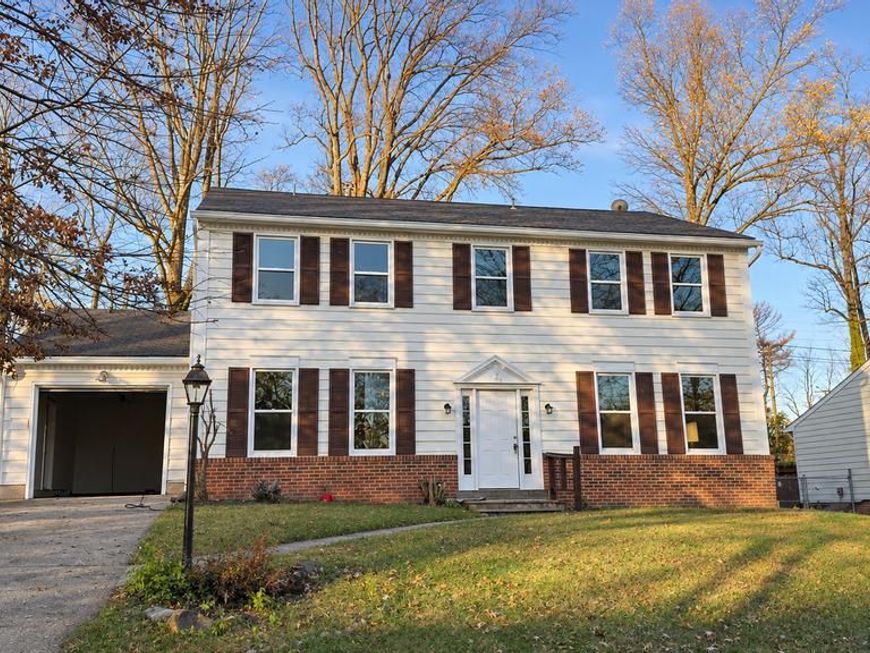
Welcome to 1601 Billman Lane, a spacious 4-bedroom, 3.5-bath home in Silver Spring's Glenfield Manor neighborhood! Offering three finished levels, this home provides a versatile layout with plenty of space for everyday living and entertaining. The main level features comfortable living and dining areas, while the kitchen offers generous counter space and a functional layout. Upstairs, you'll find four bedrooms, two full bathrooms, and hardwood flooring. The finished lower level expands your options with a recreation area, fireplace, full bathroom, and flexible spaces that can accommodate a home office, hobby area, or additional storage. Situated on a generous lot, the property also features an attached garage and outdoor space to enjoy. Conveniently located near shopping, dining, parks, and major commuter routes. Schedule your showing today!
Property Features
Property Type: Rental - Single Family
Basement: Yes
Basement: Connecting Stairway, Fully Finished
Cooling: Central A/C
Fireplaces: 2
Fuel Type: Natural Gas
Garage: 2 car attached
Heating: Forced Air
Home Style: Colonial
Lot Size: 0.26 Acres
Stories: 3.0
Year Built: 1969
Feature Descriptions
Additional Structures: Above Grade, Below Grade
Appliances: Washer/Dryer Hookups Only, Dishwasher, Disposal, Dryer, Exhaust Fan, Oven/Range - Gas, Refrigerator, Washer
Interior: Kitchen - Galley, Breakfast Area, Combination Dining/Living, Primary Bath(s), Floor Plan - Open
Lot Dimensions: 0.26 Acre(S)
Sewer: Public Sewer
SQFT Above Finished: 2340
SQFT Below Finished: 875
SQFT Total Finished: 3215
Structure Type: Detached
Total Garage/Parking Spaces: 2
Water: Public
Local Schools
School District: MONTGOMERY COUNTY PUBLIC SCHOOLS
Listed By / Shown By
Listed By
Agency Name: Long & Foster Real Estate, Inc.
Agency Phone: 3013882600
Shown By
Agency Title: Berkshire Hathaway HomeServices Homesale Realty
Agency Phone: +18003833535

 First American
1601 Billman Lane | MLS# MDMC2264556
This property located at 1601 Billman Lane, Silver Spring, MD 20902 is currently listed for rent with an asking price of $4,400 / Monthly. Billman Lane is located within the MONTGOMERY COUNTY PUBLIC SCHOOLS school district. Search Silver Spring real estate on www.homesale.com today.