
BEDS4
BATHS2 full 2 partial
SQUARE FEET3,127
MLS#MDMC2258496
STATUSACTIVE
PROPERTY TYPEResidential - Single Family
SUBDIVISIONNORWOOD VILLAGE
SCHOOLMONTGOMERY COUNTY PUBLIC SCHOOLS
Property Description
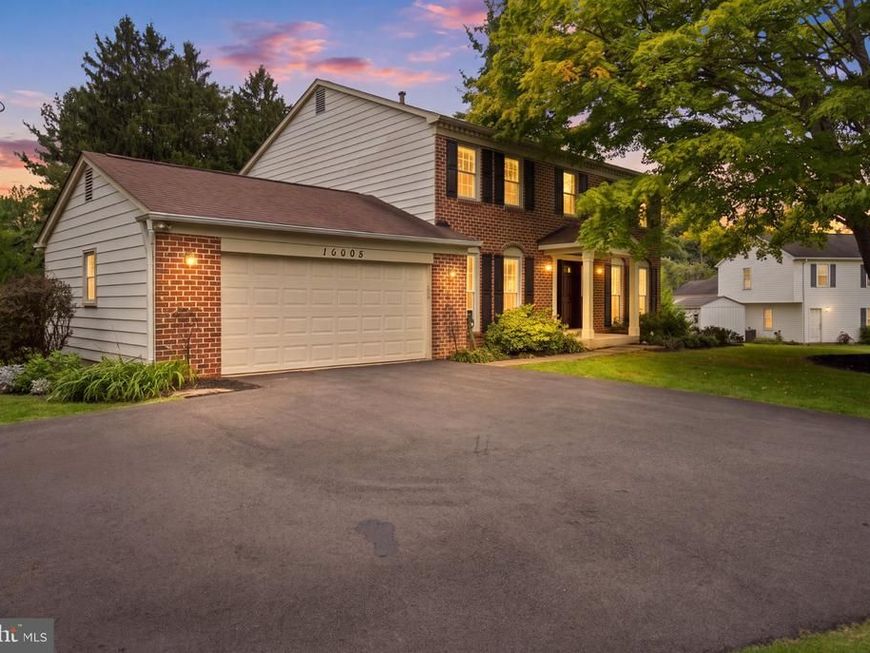
Welcome to this spacious three-level Colonial situated on a level, private lot in the desirable, conveniently located neighborhood of Norwood Village. Featuring a seamless layout designed for comfortable living and indoor/outdoor entertaining, the main level boasts formal living and dining rooms, an eat-in kitchen which opens directly to a light-filled family room with fireplace, powder room and convenient mud room with garage access. Step from the breakfast room into the lovely screened porch and deck areas overlooking the private yard. The upper level features four bedrooms and two full bathrooms, highlighted by a primary suite with a private full bath, two separate closets and sitting room. The fully finished lower level offers additional flexible space with a generous recreation room, convenient half bath, and a dedicated storage/workshop area. Complete with an attached two-car garage and ample driveway parking, this home provides exceptional space inside and out in a wonderful location. This commuter-friendly location is minutes to the ICC with access to the I-270 corridor and east to I-95 with easy access to DC, Baltimore, College Park, NSA, Ft. Meade and other employment centers.
Property Features
Property Type: Residential - Single Family
Basement: Yes
Basement: Full, Fully Finished, Workshop
Cooling: Central A/C
Fireplaces: 1
Fuel Type: Natural Gas
Garage: 2
Heating: Forced Air
Home Style: Colonial
Lot Size: 0.39 Acres
Roof Type: Composite
Stories: 3.0
Taxes: $7,555
Year Built: 1973
Feature Descriptions
Additional Structures: Above Grade, Below Grade
Appliances: Built-In Microwave, Built-In Range, Dishwasher, Disposal, Dryer, Oven/Range - Gas, Refrigerator, Stainless Steel Appliances, Washer
Exterior: Frame, Brick
Fireplace: Wood
Flooring: Carpet, Hardwood, Luxury Vinyl Plank
Interior: Attic, Breakfast Area, Carpet, Curved Staircase, Exposed Beams, Family Room Off Kitchen, Floor Plan - Open, Formal/Separate Dining Room, Kitchen - Eat-In, Kitchen - Table Space, Primary Bath(s), Wainscotting, Wood Floors
Lot Dimensions: 0.39 Acre(S)
Parking Features: Asphalt Driveway
Parking Notes: 6 Total Parking Spaces
Rooms: Living Room, Dining Room, Primary Bedroom, Bedroom 2,Bedroom 3,Kitchen, Family Room, Foyer, Breakfast Room, Bedroom 1,Storage Room, Workshop, Primary Bathroom, Full Bath, Half Bath, Screened Porch
Sewer: Public Sewer
SQFT Above Finished: 2377
SQFT Below Finished: 750
SQFT Total Finished: 3127
Structure Type: Detached
Total Garage/Parking Spaces: 6
Water: Public
Windows: Double Pane
Local Schools
High School: JAMES HUBERT BLAKE
Middle School: WILLIAM H. FARQUHAR
Elementary School: STONEGATE
School District: MONTGOMERY COUNTY PUBLIC SCHOOLS
Listed By / Shown By
Listed By
Agency Name: Long & Foster Real Estate, Inc.
Agency Phone: 3013882600
Shown By
Agency Title: Berkshire Hathaway HomeServices Homesale Realty
Agency Phone: +18003833535

 First American
Estimate Your Payment
Estimated Payment
$ 2,517.51 per month $1,669.17 Principal & Interest $629.58 Property Tax $218.75 Homeowner's Insurance
16005 Wallingford Road | MLS# MDMC2258496
This single family home located at 16005 Wallingford Road, Silver Spring, MD 20906 is currently listed for sale with an asking price of $750,000. This property was built in 1973 and has 4 bedrooms and 2 full and 2 partial baths with 3127 sq. ft. Wallingford Road is located in the NORWOOD VILLAGE subdivision within the MONTGOMERY COUNTY PUBLIC SCHOOLS school district. Search NORWOOD VILLAGE real estate on www.homesale.com today.