
BEDS1
BATHS1 full
SQUARE FEET665
MLS#PAMC2195840
STATUSCOMING SOON
PROPERTY TYPEResidential - Condominium
SUBDIVISIONCHELTENHAM VIL
SCHOOLCHELTENHAM
Property Description
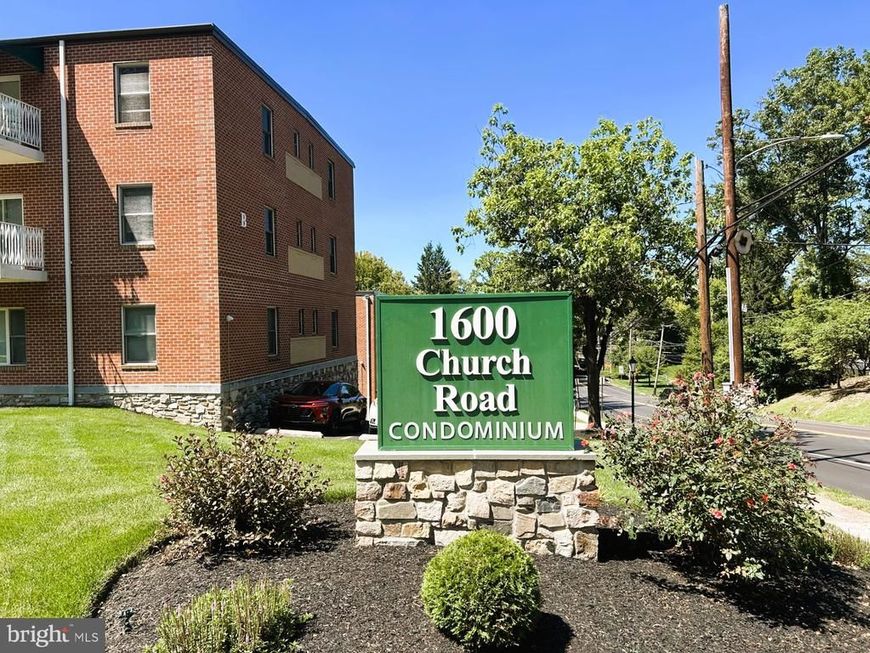
Beautiful 1 bedroom condo in the highly sought after Beacon Building, 1600 Church Rd Condominiums. Note: the Beacon Building was completely rebuilt in 2014. This 2nd floor unit boasts brand new plank flooring, an open floor plan with loads of natural light, and a newly refurbished balcony with slider door access from the living room. There is ample assigned parking, use of laundry room, and a nice size storage unit. This lovely community is conveniently located near schools, parks, shopping, restaurants, Arcadia University, downtown Glenside, and the Keswick Village area. And commuters will appreciate easy access to Rt 73, Rt 309, Limekiln Pk, Rt 611, and the PA turnpike interchange at Ft Washington. This home lives bigger than it looks, it removes the usual compromises, and it gives you a complete experience from day one. Come see for yourself!
Property Features
Property Type: Residential - Condominium
Cooling: Central A/C
Fuel Type: Natural Gas
Heating: Central
Home Style: Unit/Flat
Stories: 1.0
Taxes: $3,181
Year Built: 2014
Feature Descriptions
Additional Structures: Above Grade, Below Grade
Appliances: Dishwasher, Refrigerator
Building Name: BEACON
Community Amenities: Elevator, Laundry Facilities, Storage Bin
Condo/Coop Fee: $508.73/Monthly
Exterior: Brick
Interior: Floor Plan - Open, Kitchen - Table Space
Municipality: CHELTENHAM TWP
Parking Features: Assigned, Paved Parking
Pet Restrictions: Case by Case Basis
Rooms: Living Room, Kitchen, Bedroom 1
Sewer: Public Sewer
SQFT Above Finished: 665
SQFT Total Finished: 665
Structure Type: Unit/Flat/Apartment
Water: Public
Room Sizes
Kitchen: 15 x 10 Level - Main
Living Room: 15 x 12 Level - Main
Bedroom 1: 14 x 13 Level - Main
Local Schools
School District: CHELTENHAM
Listed By / Shown By
Listed By
Agency Name: EXP Realty, LLC
Agency Phone: 8883977352
Shown By
Agency Title: Berkshire Hathaway HomeServices Homesale Realty
Agency Phone: +18003833535

 First American
Estimate Your Payment
Estimated Payment
$ 604.15 per month $299.78 Principal & Interest $265.08 Property Tax $39.29 Homeowner's Insurance
1600 Church Road , Unit B-205 | MLS# PAMC2195840
This condo located at 1600 Church Road , Unit B-205, Wyncote, PA 19095 is currently listed for sale with an asking price of $134,700. This property was built in 2014 and has 1 bedrooms and 1 full baths with 665 sq. ft. Church Road , Unit B-205 is located in the CHELTENHAM VIL subdivision within the CHELTENHAM school district. Search CHELTENHAM VIL real estate on www.homesale.com today.