
BEDS3
BATHS2 full 2 partial
SQUARE FEET1,810
MLS#MDMC2252046
STATUSPENDING
PROPERTY TYPERental - Townhouse
SUBDIVISIONTIVOLI
SCHOOLMONTGOMERY COUNTY PUBLIC SCHOOLS
Property Description
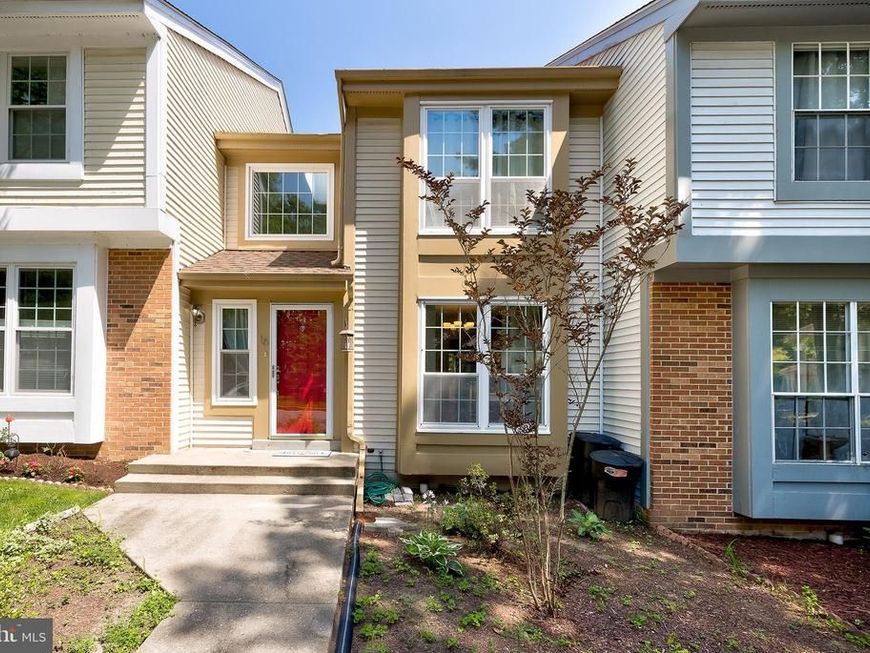
Tucked away in a quiet cul-de-sac, this exceptional townhome offers space, style, and serene lake views. The main level features a generous layout with a separate dining room and an updated kitchen boasting granite countertops and ample cabinetry. Step out onto the private deck—perfect for relaxing or entertaining. The living room centers around a cozy fireplace, while upstairs you'll find three spacious bedrooms with vaulted ceilings and large closets. The top floor is carpeted throughout for added comfort. The walk-out basement includes a large rec room, recently updated half bath, full-size washer and dryer, and a sizable storage area. This home blends comfort and functionality in a peaceful setting—ideal for anyone looking for both convenience and charm. Lease terms: 12 month minimum lease, 2 year preferred Pets considered on a case by case basis Resident responsible for water, gas, electric 1 reserved parking with additional unassigned parking available No smoking Renter's insurance policy required
Property Features
Property Type: Rental - Townhouse
Basement: Yes
Basement: Fully Finished, Walkout Level
Cooling: Central A/C
Fireplaces: 1
Fuel Type: Electric
Heating: Forced Air, Heat Pump - Electric BackUp
Home Style: Colonial
Lot Size: 0.04 Acres
Stories: 3.0
Year Built: 1986
Feature Descriptions
Additional Structures: Above Grade, Below Grade
Appliances: Dishwasher, Disposal, Dryer - Front Loading, Microwave, Oven/Range - Electric, Range Hood, Refrigerator, Washer, Water Heater
Community Amenities: Tot Lots/Playground, Jog/Walk Path
Exterior: Frame
Fencing: Fully
Fireplace: Mantel(s), Screen
Flooring: Ceramic Tile, Engineered Wood, Luxury Vinyl Plank, Partially Carpeted
HOA Fee: $0.00/Monthly
Interior: Breakfast Area, Dining Area, Kitchen - Gourmet, Recessed Lighting, Upgraded Countertops, Formal/Separate Dining Room
Lot: Pond, Premium
Lot Dimensions: 0.04 Acre(S)
Parking Features: On Street, Assigned
Pet Restrictions: Breed Restrictions, Case by Case Basis, Number Limit, Pet Addendum/Deposit, Size/Weight Restriction
Sewer: Public Sewer
Special View Info: Pond, Scenic Vista
SQFT Above Finished: 1360
SQFT Below Finished: 450
SQFT Total Finished: 1810
Structure Type: Interior Row/Townhouse
Water: Public
Windows: Double Pane
Local Schools
High School: JOHN F. KENNEDY
Middle School: ODESSA SHANNON
Elementary School: GLENALLAN
School District: MONTGOMERY COUNTY PUBLIC SCHOOLS
Listed By / Shown By
Listed By
Agency Name: Streamline Management, LLC.
Agency Phone: 3016568765
Shown By
Agency Title: Berkshire Hathaway HomeServices Homesale Realty
Agency Phone:

 First American
16 Casino Court | MLS# MDMC2252046
This property located at 16 Casino Court, Silver Spring, MD 20906 is currently listed for rent with an asking price of $2,850 / Monthly. Casino Court is located within the MONTGOMERY COUNTY PUBLIC SCHOOLS school district. Search Silver Spring real estate on www.homesale.com today.