
BEDS4
BATHS2 full 1 partial
SQUARE FEET2,536
MLS#MDMC2236466
STATUSACTIVE
PROPERTY TYPEResidential - Single Family
SUBDIVISIONPOTOMAC WOODS
SCHOOLMONTGOMERY COUNTY PUBLIC SCHOOLS
Property Description
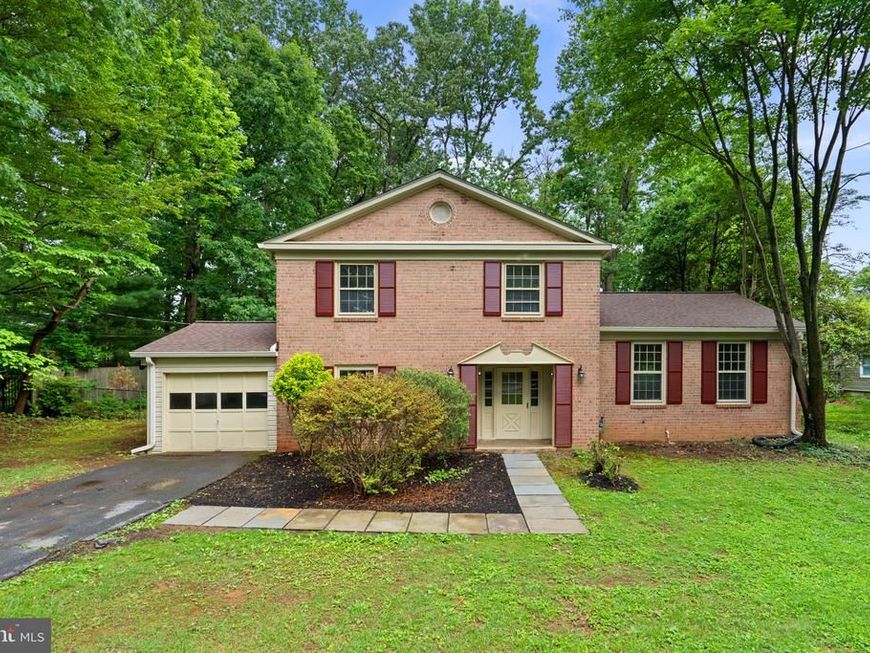
Spacious four-level split located in the established Potomac Woods community on a private .52-acre lot. Freshly painted inside and out, this home offers hardwood flooring throughout much of the home, a brand new roof installed in 2026, and HVAC system and water heater replaced in 2022. The flexible floor plan includes multiple living and entertaining spaces, generous room sizes, and a one-car garage. The large lot provides ample outdoor space with mature landscaping and room to enjoy both the front and rear yards. Conveniently located near Falls Road, Tuckerman Lane, I-270, and Route 355, with easy access to shopping, parks, dining, and major commuter routes throughout Montgomery County and the DC metro area.
Property Features
Property Type: Residential - Single Family
Basement: Yes
Fireplaces: 1
Fuel Type: Natural Gas
Garage: 1
Heating: Forced Air
Home Style: 10000001232
Lot Size: 0.52 Acres
Roof Type: Composite
Stories: 4.0
Taxes: $10,782
Year Built: 1965
Feature Descriptions
Additional Structures: Above Grade, Below Grade
Appliances: Dishwasher, Disposal, Dryer, Exhaust Fan, Oven/Range - Gas, Refrigerator, Washer, Water Heater
Exterior: Brick
Fireplace: Mantel(s), Wood
Flooring: Hardwood, Laminated, Ceramic Tile
Interior: Dining Area, Floor Plan - Traditional, Kitchen - Galley, Wood Floors
Lot Dimensions: 0.52 Acre(S)
Municipality: City of Rockville
Number of Rooms: 10
Parking Notes: 1 Total Parking Spaces
Pet Restrictions: Cats OK, Dogs OK
Sewer: Public Sewer
SQFT Above Finished: 2236
SQFT Below Finished: 300
SQFT Total Finished: 2536
Structure Type: Detached
Total Garage/Parking Spaces: 1
Water: Public
Local Schools
High School: RICHARD MONTGOMERY
Middle School: JULIUS WEST
Elementary School: RITCHIE PARK
School District: MONTGOMERY COUNTY PUBLIC SCHOOLS
Listed By / Shown By
Listed By
Agency Name: Compass
Agency Phone: 2402192422
Shown By
Agency Title: Berkshire Hathaway HomeServices Homesale Realty
Agency Phone: +18003833535

 First American
Estimate Your Payment
Estimated Payment
$ 3,164.01 per month $2,003.01 Principal & Interest $898.50 Property Tax $262.50 Homeowner's Insurance
1585 Kimblewick Road | MLS# MDMC2236466
This single family home located at 1585 Kimblewick Road , Potomac, MD 20854 is currently listed for sale with an asking price of $900,000. This property was built in 1965 and has 4 bedrooms and 2 full and 1 partial baths with 2536 sq. ft. Kimblewick Road is located in the POTOMAC WOODS subdivision within the MONTGOMERY COUNTY PUBLIC SCHOOLS school district. Search POTOMAC WOODS real estate on www.homesale.com today.