
BEDS4
BATHS1 full 1 partial
SQUARE FEET1,562
MLS#PALA2088406
STATUSACTIVE
PROPERTY TYPEResidential - Single Family
SUBDIVISIONCOUNTRY CLUB ESTATES
SCHOOLMANHEIM TOWNSHIP
Property Description
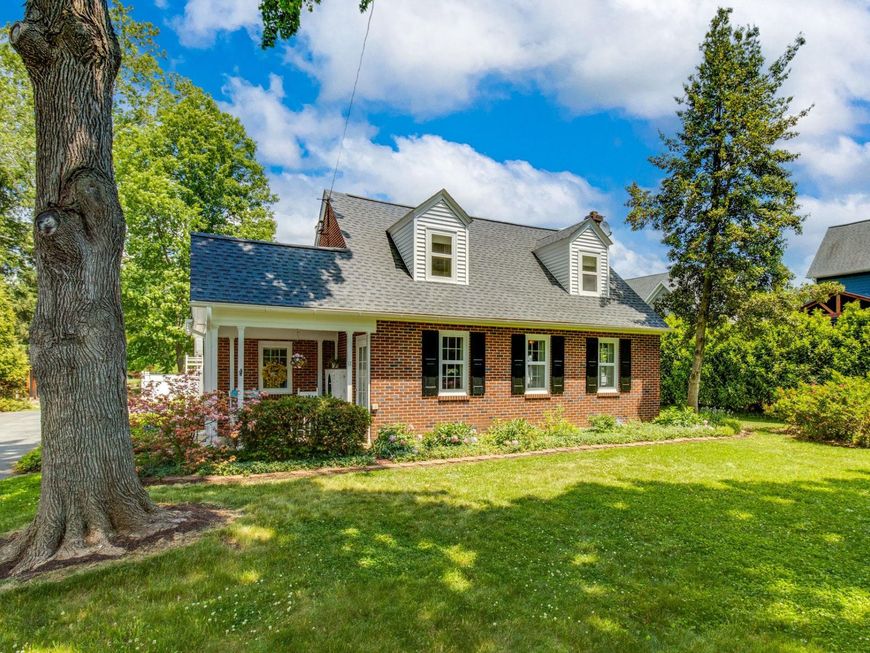
Charming brick Cape Cod in desirable Country Club Estates on a .33-acre lot! This well-maintained home features 4 bedrooms and 1.5 baths, including 3 upstairs bedrooms with a full bath. The inviting living room, spacious eat-in kitchen with ample cabinetry, hardwood floors, and newer roof add to the home’s appeal. A versatile first-floor 4th bedroom with a fireplace could also serve as a cozy den or home office. Enjoy relaxing on the side porch with your morning coffee or entertaining on the private rear patio. The basement offers abundant built-in cabinetry and a laundry area for added storage and convenience. You’ll love the spacious fenced backyard and detached two-car garage in this sought-after Manheim Township location! A 1-year home warranty is offered for the buyer's peace of mind.
Property Features
Property Type: Residential - Single Family
Basement: Yes
Basement: Full, Outside Entrance
Cooling: Ductless/Mini-Split
Fireplaces: 1
Fuel Type: Oil
Garage: 2
Heating: Hot Water, Radiator
Home Style: Cape Cod
Lot Size: 0.33 Acres
Roof Type: Composite, Architectural Shingle
Stories: 1.5
Taxes: $5,210
Year Built: 1952
Feature Descriptions
Additional Structures: Above Grade, Below Grade
Appliances: Dryer - Electric, Dryer - Front Loading, Washer, Built-In Microwave, Dishwasher, Icemaker, Oven/Range - Electric, Refrigerator
Electric: 200+ Amp Service
Exterior: Brick, Masonry
Fencing: Vinyl
Fireplace: Electric
Flooring: Hardwood, Laminate Plank
Interior: Dining Area, Bathroom - Tub Shower, Built-Ins, Ceiling Fan(s), Combination Kitchen/Dining, Entry Level Bedroom, Floor Plan - Traditional
Lot Dimensions: 0.33 Acre(S)
Municipality: MANHEIM TWP
Parking Features: Asphalt Driveway, Shared Driveway
Parking Notes: 2 Total Parking Spaces
Rooms: Living Room, Bedroom 2,Bedroom 3,Bedroom 4,Kitchen, Foyer, Bedroom 1,Full Bath, Half Bath
Sewer: Public Sewer
SQFT Above Finished: 1562
SQFT Total Finished: 1562
Structure Type: Detached
Total Garage/Parking Spaces: 2
Utilities: Cable TV Available
Water: Public
Windows: Double Hung, Screens, Storm
Room Sizes
Bedroom 2: 14 x 11 Level - Upper 1
Bedroom 3: 14 x 9 Level - Upper 1
Bedroom 4: 11 x 10 Level - Upper 1
Full Bath: 9 x 7 Level - Upper 1
Foyer: 9 x 5 Level - Main
Living Room: 18 x 13 Level - Main
Kitchen: 27 x 11 Level - Main
Bedroom 1: 15 x 9 Level - Main
Half Bath: 5 x 2 Level - Main
Local Schools
High School: MANHEIM TOWNSHIP
Middle School: MANHEIM TOWNSHIP
School District: MANHEIM TOWNSHIP
Listed By / Shown By
Listed By
Agency Name: RE/MAX Evolved
Agency Phone: 7175092880
Shown By
Agency Title: Berkshire Hathaway HomeServices Homesale Realty
Agency Phone: +18003833535

 First American
Estimate Your Payment
Estimated Payment
$ 1,488.89 per month $932.51 Principal & Interest $434.17 Property Tax $122.21 Homeowner's Insurance
1571 Hillcrest Avenue | MLS# PALA2088406
This single family home located at 1571 Hillcrest Avenue, Lancaster, PA 17601 is currently listed for sale with an asking price of $419,000. This property was built in 1952 and has 4 bedrooms and 1 full and 1 partial baths with 1562 sq. ft. Hillcrest Avenue is located in the COUNTRY CLUB ESTATES subdivision within the MANHEIM TOWNSHIP school district. Search COUNTRY CLUB ESTATES real estate on www.homesale.com today.