
BEDS2
BATHS2 full
SQUARE FEET1,471
MLS#PAYK2111636
STATUSACTIVE
PROPERTY TYPEResidential - Townhouse
SUBDIVISIONCROWN POINTE
SCHOOLYORK SUBURBAN
Property Description
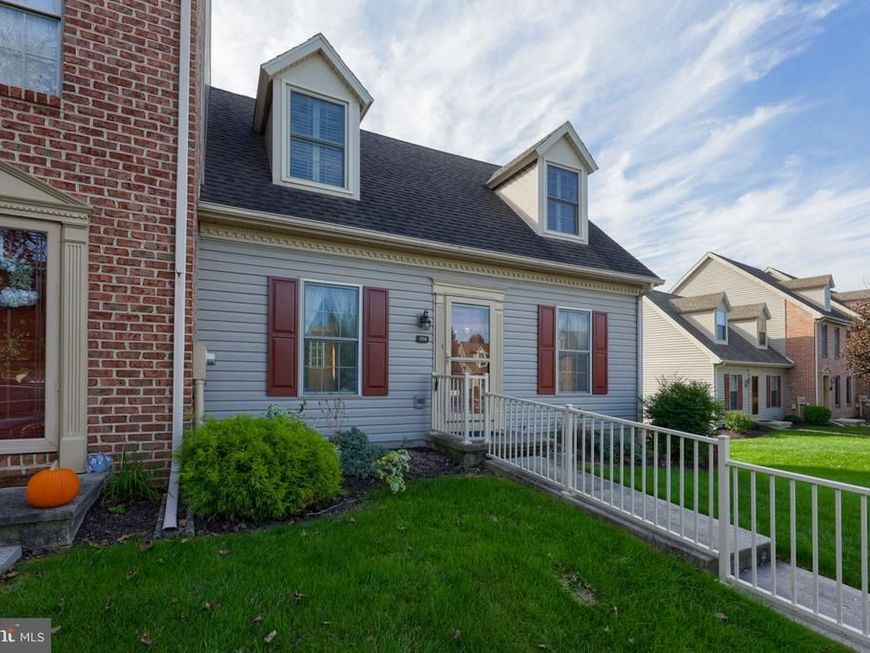
There's something special about finding a home that offers the right combination of comfort, beautiful updates, and everyday convenience! This impressive end-unit condo in the popular Crown Pointe community delivers all three! This home features 1,472 sqft of finished living space, updated baths, and a location that makes getting anywhere a breeze! Step inside and you'll appreciate the updated kitchen featuring granite countertops, all appliances included, and an open view into the living room that creates a welcoming, connected living space. There's even a convenient walk in pantry located just off the kitchen area. The first floor full bath has been wonderfully updated with high quality features and its convenient location was well designed. As you head up the stairs, both bedrooms feature spacious walk-in closets and privacy plantation style shutters on the dormer windows that deliver style and privacy in one! There is a full bathroom that splits the bedrooms and it has been updated with granite tops as well as a high quality walk in shower area with handheld sprayers. Need a little more room to spread out? The finished lower-level recreation room offers flexible additional living space, complete with a walkout to the back patio and private yard area. The basement design has kept plenty of space for storage as well! But perhaps one of the best features of this home is waiting just outside the kitchen! Imagine stepping onto one of the largest decks in the entire community, an oversized composite deck overlooking a peaceful, tree-lined setting that offers a wonderful sense of privacy. Whether it's your morning coffee, dinner outdoors, or a quiet evening unwinding, this is a space you'll look forward to enjoying. There's a reason why homes in the Crown Pointe Development sell so quickly! Being located just a step off I83, you have instant access to shopping, dining, and golf courses right at your disposal! This York Suburban Schools charmer is priced and ready to be sold just as fast, so get in now and see for yourself why this end unit home should be yours!!!
Property Features
Property Type: Residential - Townhouse
Basement: Yes
Basement: Walkout Level, Fully Finished, Rear Entrance, Windows
Cooling: Central A/C
Fuel Type: Natural Gas
Heating: Forced Air
Home Style: Cape Cod
Roof Type: Shingle, Architectural Shingle
Stories: 1.5
Taxes: $3,743
Year Built: 1996
Feature Descriptions
Accessibility: 36"+ wide Halls
Additional Structures: Above Grade, Below Grade
Appliances: Dishwasher, Dryer, Oven/Range - Gas, Refrigerator, Washer
Condo/Coop Fee: $205.00/Monthly
Exterior: Stick Built, Vinyl Siding
Flooring: Carpet, Ceramic Tile
Interior: Bathroom - Walk-In Shower, Carpet, Ceiling Fan(s), Formal/Separate Dining Room, Pantry, Recessed Lighting, Walk-in Closet(s), Bathroom - Stall Shower, Floor Plan - Traditional, Kitchen - Gourmet, Upgraded Countertops, Window Treatments
Municipality: SPRINGETTSBURY TWP
Parking Notes: 2 Total Parking Spaces
Pet Restrictions: Breed Restrictions, Number Limit
Rooms: Living Room, Dining Room, Bedroom 2,Kitchen, Bedroom 1,Laundry, Recreation Room, Storage Room, Full Bath
Sewer: Public Sewer
SQFT Above Finished: 1128
SQFT Below Finished: 343
SQFT Total Finished: 1471
Structure Type: End of Row/Townhouse
Total Garage/Parking Spaces: 2
Water: Public
Room Sizes
Living Room: 15 x 14 Level - Main
Dining Room: 10 x 14 Level - Main
Kitchen: 18 x 9 Level - Main
Full Bath: 7 x 5 Level - Main
Bedroom 1: 12 x 16 Level - Upper 1
Bedroom 2: 10 x 16 Level - Upper 1
Full Bath: 8 x 5 Level - Upper 1
Recreation Room: 17 x 22 Level - Lower 1
Local Schools
School District: YORK SUBURBAN
Listed By / Shown By

Listed By
Agency Name: Berkshire Hathaway HomeServices Homesale Realty
Agent Name: Mark Carr
Agency Phone: Cell: (717) 891-1262
 First American
Estimate Your Payment
Estimated Payment
$ 815.11 per month $444.89 Principal & Interest $311.92 Property Tax $58.30 Homeowner's Insurance
156 Crown Pointe Drive | MLS# PAYK2111636
This townhouse located at 156 Crown Pointe Drive , York, PA 17402 is currently listed for sale by Berkshire Hathaway HomeServices Homesale Realty, with an asking price of $199,900. This property was built in 1996 and has 2 bedrooms and 2 full baths with 1471 sq. ft. Crown Pointe Drive is located in the CROWN POINTE subdivision within the YORK SUBURBAN school district. Search CROWN POINTE real estate on www.homesale.com today.