
BEDS3
BATHS2 full 1 partial
SQUARE FEET1,600
MLS#PABU2128614
STATUSACTIVE
PROPERTY TYPERental - Townhouse
SUBDIVISIONOXFORD CROSSING
SCHOOLPENNSBURY
Property Description
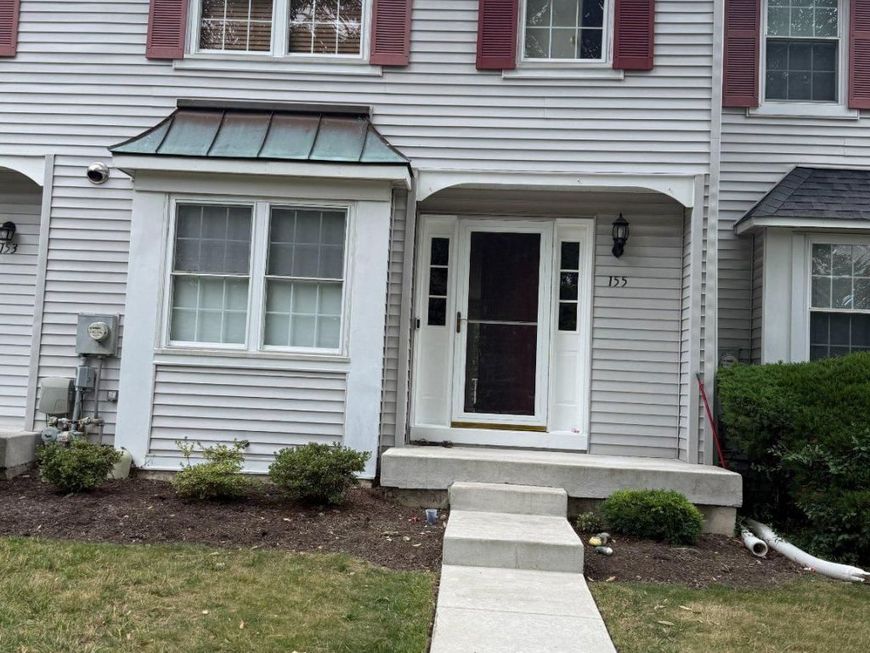
MUST see this good-looking and well kept 'Avondale' townhouse with 3 bedrooms, 2.5 bathrooms. By entering this beautifully maintained home, your first steps would be to the bright eat-in kitchen on the left, then you will see the open floor plan to the dining and living areas with natural wood fireplace and sliding glass door to the deck with great view. The upstairs has a nice size Master bedroom with cathedral ceiling and Master Bathroom with walk-in closet. Also, second level has two additional good size bedrooms, a hall bathroom with Tub shower and a laundry closet with full size washer & dryer. Other features: full finished walk-out basement with wall-to-wall carpeting and extra storage spaces. This house has everything: hardwood flooring, replaced windows, newer Air Conditioner, plenty of storage with organizers. This house located very close to major roads like Rt1, Rt13 & I-95 and to Amtrak and Septa Rails stations. Very close to Oxford Valley Mall, restaurants and Shopping areas, Easy drive to NJ.
Property Features
Property Type: Rental - Townhouse
Basement: Yes
Basement: Fully Finished, Improved, Interior Access, Outside Entrance, Rear Entrance, Sump Pump, Walkout Level
Cooling: Central A/C
Fireplaces: 1
Fuel Type: Natural Gas
Heating: Forced Air
Home Style: Colonial, Traditional
Lot Size: 0.05 Acres
Roof Type: Shingle
Stories: 2.0
Year Built: 1989
Feature Descriptions
Additional Structures: Above Grade, Below Grade
Appliances: Built-In Microwave, Dishwasher, Disposal, Dryer, Energy Efficient Appliances, Exhaust Fan, Microwave, Oven - Self Cleaning, Range Hood, Oven/Range - Gas, Refrigerator, Washer, Water Heater
Electric: Circuit Breakers
Exterior: Vinyl Siding
Exterior: Sidewalks, Street Lights
Fireplace: Marble
Flooring: Ceramic Tile, Engineered Wood, Laminate Plank, Luxury Vinyl Plank
HOA Fee: $0.00/Monthly
Interior: Primary Bath(s), Ceiling Fan(s), Bathroom - Stall Shower, Kitchen - Eat-In, Attic, Bathroom - Tub Shower, Breakfast Area, Walk-in Closet(s)
Lot: Backs - Open Common Area, Rear Yard
Lot Dimensions: 0.05 Acre(S)
Municipality: FALLS TWP
Pet Restrictions: Case by Case Basis, Pet Addendum/Deposit, Size/Weight Restriction
Rent Includes: Common Area Maintenance, Lawn Service
Rooms: Living Room, Dining Room, Primary Bedroom, Bedroom 2,Kitchen, Family Room, Bedroom 1
Sewer: Public Sewer
SQFT Above Finished: 1600
SQFT Total Finished: 1600
Structure Type: Interior Row/Townhouse
Utilities: Cable TV, Electric Available, Natural Gas Available, Phone, Sewer Available, Water Available
Water: Public
Local Schools
High School: PENNSBURY
School District: PENNSBURY
Listed By / Shown By
Listed By
Agency Name: Shanti Realty LLC
Agency Phone: 2158679297
Shown By
Agency Title: Berkshire Hathaway HomeServices Homesale Realty
Agency Phone:

 First American
155 Liberty Drive | MLS# PABU2128614
This property located at 155 Liberty Drive, Langhorne, PA 19047 is currently listed for rent with an asking price of $3,000 / Monthly. Liberty Drive is located within the PENNSBURY school district. Search Langhorne real estate on www.homesale.com today.