
BEDS3
BATHS1 full 1 partial
SQUARE FEET1,520
MLS#MDBA2222296
STATUSCOMING SOON
PROPERTY TYPEResidential - Townhouse
SUBDIVISIONLOCH RAVEN
SCHOOLBALTIMORE CITY PUBLIC SCHOOLS
Property Description
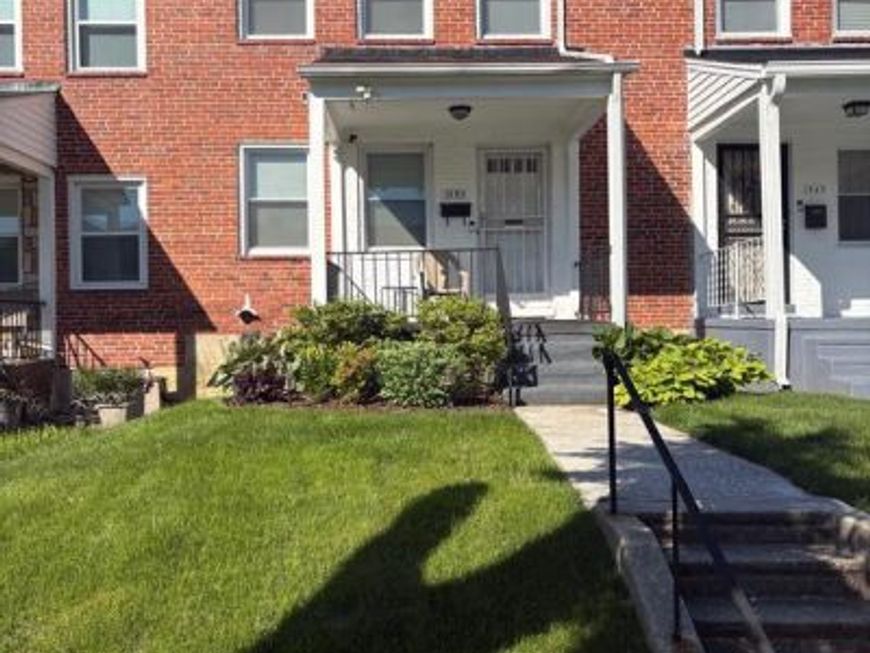
Welcome to 1545 Gleneagle Road! This well-maintained home features 3 bedrooms, 1.5 bathrooms and the perfect blend of comfort, style, and convenience. Recent upgrades include window replacement in 2015, new roof in 2012, and a full renovated lower level that provides endless possibilities. Step inside this bright and inviting living space with gleaming hardwood floors and a functional layout designed for everyday living. The recently renovated lower level expands your living space, making it ideal for a home office, gym, or any flex space needs! This home is a commuter’s dream located within a few miles from the metro station and within a 1-minute walk to the CityLink Green bus route. This home is close to it all! Schedule a private tour today!
Property Features
Property Type: Residential - Townhouse
Basement: Yes
Basement: Fully Finished, Full, Heated, Improved
Cooling: Central A/C, Ceiling Fan(s)
Fuel Type: Natural Gas
Heating: Forced Air
Home Style: Colonial
Lot Size: 0.09 Acres
Stories: 3.0
Taxes: $3,442
Year Built: 1951
Feature Descriptions
Additional Structures: Above Grade, Below Grade
Exterior: Brick
Interior: Ceiling Fan(s), Chair Railings, Dining Area, Floor Plan - Traditional
Lot Dimensions: 0.09 Acre(S)
Municipality: Baltimore City
Sewer: Public Sewer
SQFT Above Finished: 1216
SQFT Below Finished: 304
SQFT Total Finished: 1520
Structure Type: Interior Row/Townhouse
Water: Public
Local Schools
School District: BALTIMORE CITY PUBLIC SCHOOLS
Listed By / Shown By

Listed By
Agency Name: Berkshire Hathaway HomeServices Homesale Realty
Agent Name: Casey Cauffman
Agency Phone: Cell: (240) 291-3798

Co-Listed By
Agency Name: Berkshire Hathaway HomeServices Homesale Realty
Agent Name: Cynthia Sullivan
Agency Phone: Cell: (301) 988-5115
 First American
Estimate Your Payment
Estimated Payment
$ 991.66 per month $623.16 Principal & Interest $286.83 Property Tax $81.67 Homeowner's Insurance
1545 Gleneagle Road | MLS# MDBA2222296
This townhouse located at 1545 Gleneagle Road , Baltimore, MD 21239 is currently listed for sale by Berkshire Hathaway HomeServices Homesale Realty, with an asking price of $280,000. This property was built in 1951 and has 3 bedrooms and 1 full and 1 partial baths with 1520 sq. ft. Gleneagle Road is located in the LOCH RAVEN subdivision within the BALTIMORE CITY PUBLIC SCHOOLS school district. Search LOCH RAVEN real estate on www.homesale.com today.