
BEDS4
BATHS2 full
SQUARE FEET1,275
MLS#PABU2108298
STATUSACTIVE UNDER CONTRACT
PROPERTY TYPEResidential - Single Family
SUBDIVISIONJUNIPER HILL
SCHOOLNESHAMINY
Property Description
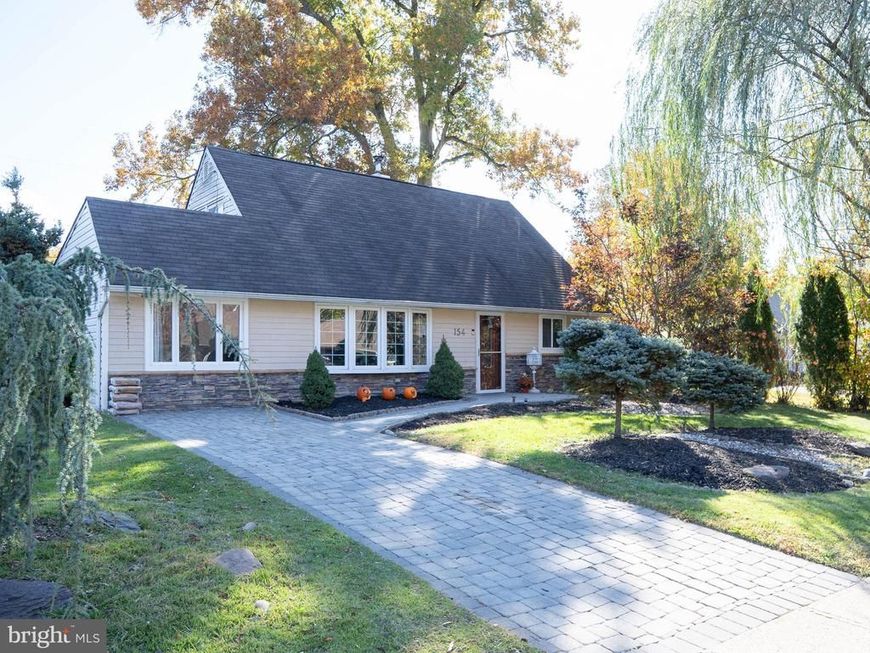
Welcome to this beautifully updated Jubilee-style home nestled in the highly sought-after Neshaminy School District! This charming and spacious 4-bedroom, 2-bath residence perfectly blends modern upgrades with timeless comfort. From the moment you step inside, you’ll appreciate the inviting open-concept layout, enhanced by elegant crown molding, stylish vinyl plank flooring, and an abundance of natural light throughout. A brand-new roof was just completed, adding exceptional value and peace of mind to this move-in ready home. The modern kitchen is a true standout, featuring stainless steel appliances, sleek cabinetry, and generous counter space—perfect for everyday living and effortless entertaining. The thoughtfully designed layout also includes a separate laundry room for added convenience and functionality. Step outside to your beautifully fenced backyard, offering a private outdoor retreat ideal for relaxing, gardening, playtime, or hosting weekend gatherings with family and friends. With central air conditioning and tasteful updates throughout, this home delivers year-round comfort and style. Conveniently located near shopping, dining, parks, and major commuter routes, this home offers the perfect balance of comfort, convenience, and location. Don’t miss the opportunity to make this wonderful property your next home!
Property Features
Property Type: Residential - Single Family
Cooling: Central A/C
Fuel Type: Oil
Heating: None
Home Style: Cape Cod
Lot Size: 0.18 Acres
Roof Type: Shingle
Stories: 2.0
Taxes: $4,197
Year Built: 1955
Feature Descriptions
Additional Structures: Above Grade, Below Grade
Exterior: Frame
Lot Dimensions: 0.18 Acre(S)
Municipality: MIDDLETOWN TWP
Sewer: Public Sewer
SQFT Above Finished: 1275
SQFT Total Finished: 1275
Structure Type: Detached
Utilities: Cable TV, Electric Available
Water: Public
Local Schools
High School: NESHAMINY
Middle School: CARL SANDBURG
Elementary School: WALTER MILLER
School District: NESHAMINY
Listed By / Shown By
Listed By
Agency Name: Opus Elite Real Estate
Agency Phone: 2153956277
Shown By
Agency Title: Berkshire Hathaway HomeServices Homesale Realty
Agency Phone: +18003833535

 First American
Estimate Your Payment
Estimated Payment
$ 1,419.57 per month $945.87 Principal & Interest $349.75 Property Tax $123.96 Homeowner's Insurance
154 Juniper Drive | MLS# PABU2108298
This single family home located at 154 Juniper Drive, Levittown, PA 19056 is currently listed for sale with an asking price of $425,000. This property was built in 1955 and has 4 bedrooms and 2 full baths with 1275 sq. ft. Juniper Drive is located in the JUNIPER HILL subdivision within the NESHAMINY school district. Search JUNIPER HILL real estate on www.homesale.com today.