
BEDS4
BATHS3 full 1 partial
SQUARE FEET2,070
MLS#MDMC2237322
STATUSACTIVE
PROPERTY TYPEResidential - Townhouse
SUBDIVISIONDUMONT OAKS
SCHOOLMONTGOMERY COUNTY PUBLIC SCHOOLS
Property Description
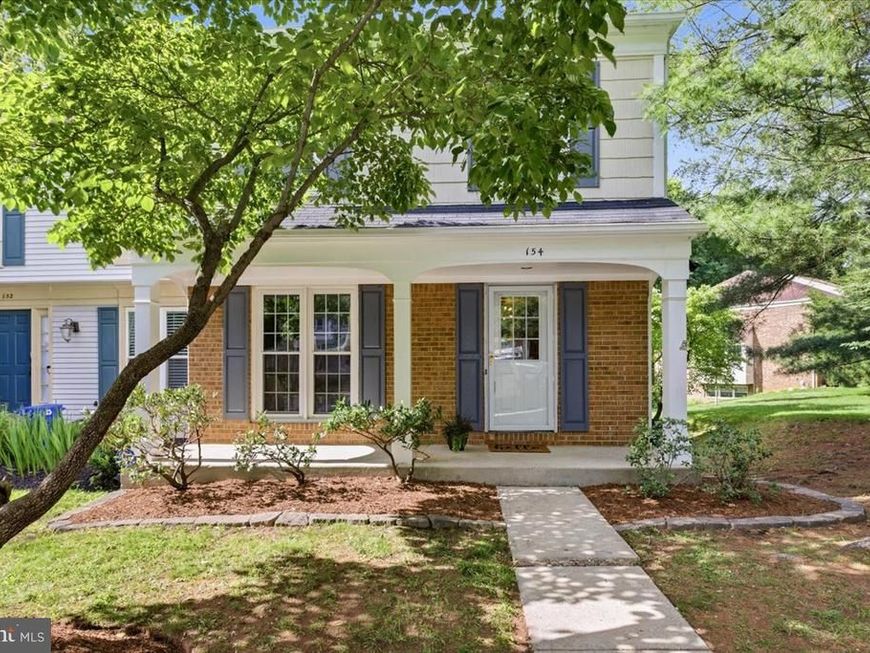
This quiet updated end-unit townhome offers the perfect blend of comfort, style, and convenience. Filled with natural light, the open-concept main level showcases gleaming hardwood floors, stainless steel appliances, and granite countertops in the kitchen — ideal for both everyday living and entertaining. A conveniently located half bath completes the main level. Just off the kitchen, step onto the spacious deck overlooking mature trees and lush greenery, creating a peaceful retreat for morning coffee or relaxing evenings. Upstairs, you’ll find three generously sized bedrooms, including a serene primary suite featuring a private ensuite bath and walk-in closet. A hall bathroom and linen closet complete the upper level. The lower walk-out level features a cozy family room with a fireplace, perfect for relaxing or hosting guests, along with a versatile bonus room ideal for a home office or workout space. A full bathroom adds extra flexibility, while double doors provide direct access to the private, level backyard — perfect for entertaining, gardening, or play. Assigned parking adds everyday convenience. Ideally situated just minutes from shopping, dining, parks, and major commuter routes, including I-495, Route 29, and the ICC, this location makes both commuting and daily errands a breeze.
Property Features
Property Type: Residential - Townhouse
Basement: Yes
Basement: Connecting Stairway, Full, Outside Entrance, Rear Entrance, Walkout Level, Windows
Cooling: Ceiling Fan(s), Central A/C
Fireplaces: 1
Fuel Type: Natural Gas
Heating: Central, Forced Air
Home Style: Colonial
Lot Size: 0.04 Acres
Roof Type: Fiberglass
Stories: 3.0
Taxes: $6,105
Year Built: 1984
Feature Descriptions
Additional Structures: Above Grade, Below Grade
Appliances: Dishwasher, Disposal, Dryer, Exhaust Fan, Icemaker, Microwave, Oven/Range - Gas, Refrigerator, Stove, Washer, Washer/Dryer Hookups Only, Water Heater
Building Name: DUMONT OAKS
Exterior: Brick, Combination
Fencing: Rear
HOA Fee: $84.67/Monthly
Interior: Dining Area, Floor Plan - Traditional, Kitchen - Eat-In, Kitchen - Island, Primary Bath(s), Recessed Lighting, Upgraded Countertops, Window Treatments, Wood Floors
Lot Dimensions: 0.04 Acre(S)
Parking Features: Assigned
Parking Notes: 2 Total Parking Spaces
Sewer: Public Sewer
SQFT Above Finished: 1483
SQFT Below Finished: 587
SQFT Total Finished: 2070
Structure Type: End of Row/Townhouse
Total Garage/Parking Spaces: 2
Water: Public
Local Schools
School District: MONTGOMERY COUNTY PUBLIC SCHOOLS
Listed By / Shown By
Listed By
Agency Name: Compass
Agency Phone: 2402192422
Shown By
Agency Title: Berkshire Hathaway HomeServices Homesale Realty
Agency Phone: +18003833535

 First American
Estimate Your Payment
Estimated Payment
$ 1,830.30 per month $1,168.42 Principal & Interest $508.75 Property Tax $153.13 Homeowner's Insurance
154 Finale Terrace | MLS# MDMC2237322
This townhouse located at 154 Finale Terrace, Silver Spring, MD 20901 is currently listed for sale with an asking price of $525,000. This property was built in 1984 and has 4 bedrooms and 3 full and 1 partial baths with 2070 sq. ft. Finale Terrace is located in the DUMONT OAKS subdivision within the MONTGOMERY COUNTY PUBLIC SCHOOLS school district. Search DUMONT OAKS real estate on www.homesale.com today.