
BEDS3
BATHS2 full
SQUARE FEET1,361
MLS#PADA2063862
STATUSACTIVE
PROPERTY TYPEResidential - Single Family
SUBDIVISIONHIGHSPIRE BOROUGH
SCHOOLSTEELTON-HIGHSPIRE
Property Description
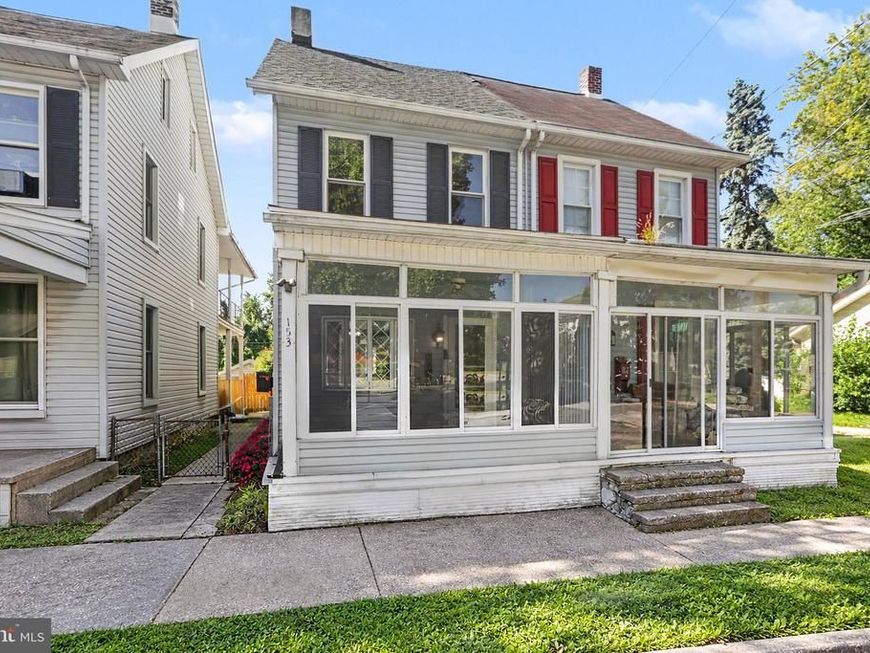
Offering over 1,400 square feet of living space, 153 Market Street features a flexible three-level floor plan. Beautifully remodeled in 2022, the home features an updated kitchen, remodeled bathrooms, new flooring, new interior doors, mini-split systems, and a new roof. Additional improvements completed in 2026 include a new boiler, hot water heater, and sump pump, giving buyers peace of mind with the major systems of the home. The main level features a spacious living room, dining area, and kitchen, along with a screened-in front porch that provides additional seasonal space for relaxing or entertaining. The second floor offers the primary bedroom with en-suite, along with an additional bedroom and bathroom. The third floor provides additional flexibility with a bedroom and a spacious bonus area that could be used as a bedroom, office, playroom, or sitting area. Outside, the property features a fenced-in backyard and two off-street parking spaces. A full basement provides additional storage and utility space. With updates already completed and versatile space throughout three levels, this home offers a move-in-ready opportunity. Schedule your private showing today.
Property Features
Property Type: Residential - Single Family
Basement: Yes
Basement: Other, Unfinished
Cooling: Ductless/Mini-Split
Fuel Type: Natural Gas, Electric
Heating: Baseboard - Hot Water, Other
Home Style: Traditional
Lot Size: 0.04 Acres
Roof Type: Shingle
Stories: 3.0
Taxes: $3,876
Year Built: 1900
Feature Descriptions
Additional Structures: Above Grade
Appliances: Built-In Microwave, Dishwasher, Oven/Range - Electric, Refrigerator
Exterior: Frame
Fencing: Chain Link, Privacy
Flooring: Carpet, Luxury Vinyl Plank
Interior: Bathroom - Tub Shower, Bathroom - Walk-In Shower, Carpet, Ceiling Fan(s), Combination Dining/Living, Crown Moldings, Primary Bath(s), Walk-in Closet(s)
Lot: Level
Lot Dimensions: 0.04 Acre(S)
Municipality: HIGHSPIRE BORO
Parking Features: Crushed Stone, Private
Parking Notes: 2 Total Parking Spaces
Rooms: Living Room, Dining Room, Sitting Room, Kitchen, Basement, Sun/Florida Room
Sewer: Public Sewer
SQFT Above Finished: 1361
SQFT Total Finished: 1361
Structure Type: Twin/Semi-Detached
Total Garage/Parking Spaces: 2
Water: Public
Windows: Double Pane, Energy Efficient
Local Schools
High School: STEELTON-HIGHSPIRE JR-SR HIGH SCHOOL
School District: STEELTON-HIGHSPIRE
Listed By / Shown By
Listed By
Agency Name: Coldwell Banker Realty
Agency Phone: 7175342442
Shown By
Agency Title: Berkshire Hathaway HomeServices Homesale Realty
Agency Phone: +18003833535

 First American
Estimate Your Payment
Estimated Payment
$ 801.02 per month $422.64 Principal & Interest $323.00 Property Tax $55.39 Homeowner's Insurance
153 Market Street | MLS# PADA2063862
This single family home located at 153 Market Street, Highspire, PA 17034 is currently listed for sale with an asking price of $189,900. This property was built in 1900 and has 3 bedrooms and 2 full baths with 1361 sq. ft. Market Street is located in the HIGHSPIRE BOROUGH subdivision within the STEELTON-HIGHSPIRE school district. Search HIGHSPIRE BOROUGH real estate on www.homesale.com today.