
BEDS2
BATHS1 full 1 partial
SQUARE FEET1,027
MLS#PACB2058902
STATUSACTIVE
PROPERTY TYPEResidential - Single Family
SUBDIVISIONSOUTH NEWTON TWP
SCHOOLBIG SPRING
Property Description
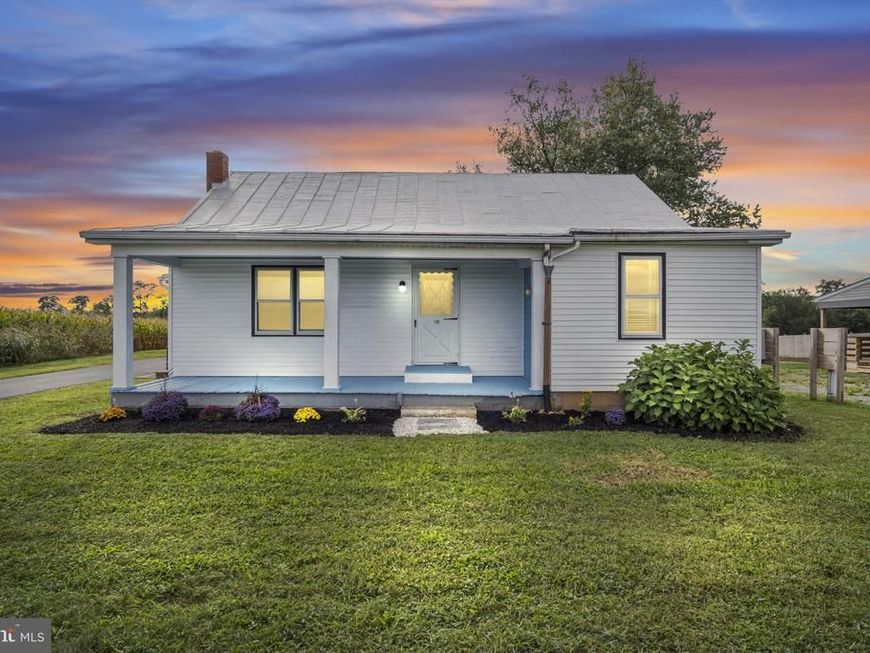
If you’ve been searching for a home with personality, this Cape Cod may be just what you’ve been waiting for. Located in a peaceful country setting, this home offers warmth and charm. Step inside through the inviting side sun porch—a perfect spot for plants, or simply enjoying the slower pace of country living, into the spacious country kitchen that offers plenty of room for gathering and entertaining, while hardwood floors add warmth to the living room. Downstairs, you'll find a large first-floor bedroom and full bath, as well as an open extra room that is perfect for a secondary bedroom or a hobby room. Upstairs, you’ll find another bedroom along with an additional spacious sized room offering plenty of possibilities, such as an extra bedroom or bonus room, as well as a half bath. Create additional bedrooms, a home office, hobby space, playroom, or whatever best fits your needs. With the potential for three or even four bedrooms, there’s more space here than first meets the eye. An attached garage adds convenience, and a new septic system installed in 2020 is a valuable update. If you love the idea of country living and a house you can truly make your own, this one deserves a look!
Property Features
Property Type: Residential - Single Family
Basement: Yes
Basement: Full, Unfinished
Cooling: Ceiling Fan(s), Window Unit(s)
Fuel Type: Oil
Garage: 1
Heating: Forced Air
Home Style: Cape Cod
Lot Size: 0.36 Acres
Roof Type: Metal
Stories: 2.0
Taxes: $2,255
Year Built: 1930
Feature Descriptions
Additional Structures: Above Grade, Below Grade
Appliances: Oven/Range - Electric
Exterior: Block, Mixed, Vinyl Siding
Exterior: Outbuilding(s)
Flooring: Engineered Wood, Hardwood
Interior: Bathroom - Tub Shower, Ceiling Fan(s), Combination Kitchen/Dining, Entry Level Bedroom, Kitchen - Country, Kitchen - Eat-In, Pantry, Wood Floors
Location: Rural
Lot Dimensions: 0.36 Acre(S)
Municipality: SOUTH NEWTON TWP
Parking Notes: 7 Total Parking Spaces
Rooms: Living Room, Bedroom 2,Kitchen, Den, Bedroom 1,Bonus Room, Full Bath, Half Bath
Sewer: On Site Septic
SQFT Above Finished: 1027
SQFT Total Finished: 1027
Structure Type: Detached
Total Garage/Parking Spaces: 7
Water: Public
Local Schools
High School: BIG SPRING
School District: BIG SPRING
Listed By / Shown By
Listed By
Agency Name: Iron Valley Real Estate of Central PA
Agency Phone: 7173445950
Shown By
Agency Title: Berkshire Hathaway HomeServices Homesale Realty
Agency Phone: +18003833535

 First American
Estimate Your Payment
Estimated Payment
$ 766.88 per month $511.88 Principal & Interest $187.92 Property Tax $67.08 Homeowner's Insurance
153 E Main Street | MLS# PACB2058902
This single family home located at 153 E Main Street, Walnut Bottom, PA 17266 is currently listed for sale with an asking price of $230,000. This property was built in 1930 and has 2 bedrooms and 1 full and 1 partial baths with 1027 sq. ft. E Main Street is located in the SOUTH NEWTON TWP subdivision within the BIG SPRING school district. Search SOUTH NEWTON TWP real estate on www.homesale.com today.