
BEDS4
BATHS2 full 1 partial
SQUARE FEET1,880
MLS#VAPW2117964
STATUSACTIVE
PROPERTY TYPEResidential - Single Family
SUBDIVISIONMONTCLAIR
SCHOOLPRINCE WILLIAM COUNTY PUBLIC SCHOOLS
Property Description
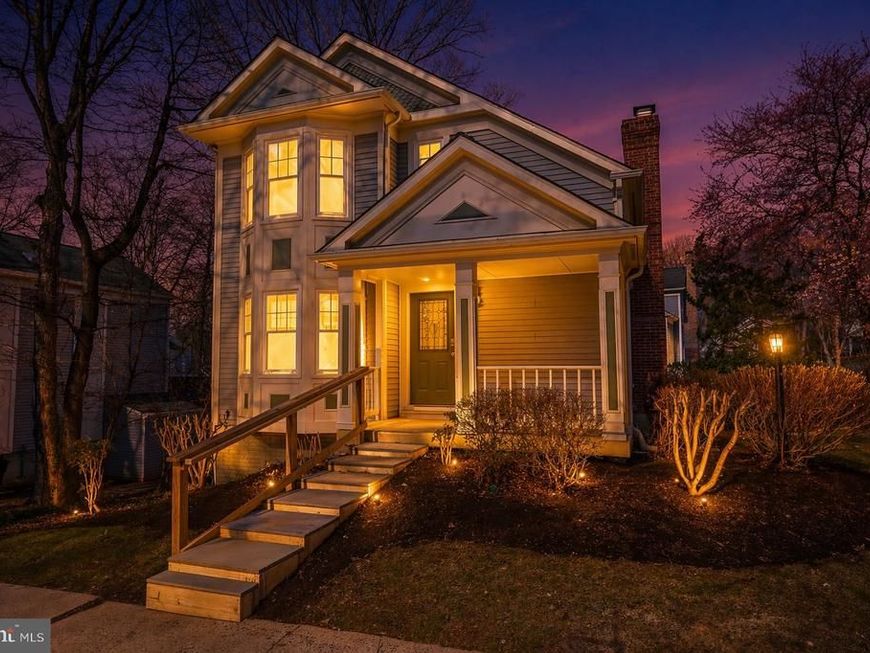
Just reduced! Beautiful, Victorian style home in popular Lake community of Montclair! Sitting on a private pipestem, the home greets you with a lovely front porch leading you inside to a very unique and welcoming interior. The main level boasts hard wood floors throughout, vaulted ceilings in large living room with skylights, 1st floor primary bedroom and full bathroom, dining area and kitchen towards back of house with loads of cabinet space, natural light and granite counters. Main level is rounded out with laundry room and access to rear deck overlooking back yard. Head upstairs to one loft style bedroom, and one large bedroom, both with hardwood floors and a full bathroom in the middle of the two. Head down to fully finished basement with bonus living room, bedroom (NTC) and half bathroom. New basement carpet being installed next week! Great community with 3 beaches on a private lake, with tot lots, sport courts, dog parks and much more! Golf and swim membership available as well. Schedule your private showing today!
Property Features
Property Type: Residential - Single Family
Basement: Full, Fully Finished, Heated, Improved, Interior Access, Outside Entrance, Rear Entrance, Walkout Level
Basement: Yes
Cooling: Central A/C
Fireplaces: 1
Fuel Type: Electric
Heating: Heat Pump(s)
Home Style: 10000001234
Lot Size: 0.17 Acres
Stories: 3.0
Taxes: $4,876
Year Built: 1983
Feature Descriptions
Additional Structures: Above Grade, Below Grade
Appliances: Built-In Microwave, Dishwasher, Disposal, Dryer, Refrigerator, Oven/Range - Electric, Washer, Water Heater, Icemaker
Community Amenities: Bank / Banking On-site, Bar/Lounge, Baseball Field, Basketball Courts, Beach, Beauty Salon, Boat Dock/Slip, Boat Ramp, Common Grounds, Convenience Store, Day Care, Golf Course Membership Available, Jog/Walk Path, Lake, Library, Meeting Room, Picnic Area, Pier/Dock, Pool Mem Avail, Tot Lots/Playground, Water/Lake Privileges, Other
Fireplace: Gas/Propane
Flooring: Wood
HOA Fee: $76.00/Monthly
Interior: Floor Plan - Open
Lot Dimensions: 0.17 Acre(S)
Pet Restrictions: No Pet Restrictions
Rooms: Living Room, Dining Room, Kitchen, Laundry, Recreation Room
Sewer: Public Sewer
SQFT Above Finished: 1406
SQFT Below Finished: 474
SQFT Total Finished: 1880
Structure Type: Detached
Water: Public
Local Schools
High School: FOREST PARK
Middle School: SAUNDERS
Elementary School: HENDERSON
School District: PRINCE WILLIAM COUNTY PUBLIC SCHOOLS
Listed By / Shown By
Listed By
Agency Name: Hawkins Moore & Company Real Estate LLC
Agency Phone: 7035857644
Shown By
Agency Title: Berkshire Hathaway HomeServices Homesale Realty
Agency Phone: +18003833535

 First American
Estimate Your Payment
Estimated Payment
$ 1,776.97 per month $1,211.82 Principal & Interest $406.33 Property Tax $158.81 Homeowner's Insurance
15241 Larkspur Lane | MLS# VAPW2117964
This single family home located at 15241 Larkspur Lane, Dumfries, VA 22025 is currently listed for sale with an asking price of $544,500. This property was built in 1983 and has 4 bedrooms and 2 full and 1 partial baths with 1880 sq. ft. Larkspur Lane is located in the MONTCLAIR subdivision within the PRINCE WILLIAM COUNTY PUBLIC SCHOOLS school district. Search MONTCLAIR real estate on www.homesale.com today.