
BEDS5
BATHS4 full 1 partial
SQUARE FEET4,453
MLS#MDMC2250818
STATUSACTIVE
PROPERTY TYPEResidential - Single Family
SUBDIVISIONNORBECK HILLS
SCHOOLMONTGOMERY COUNTY PUBLIC SCHOOLS
Property Description
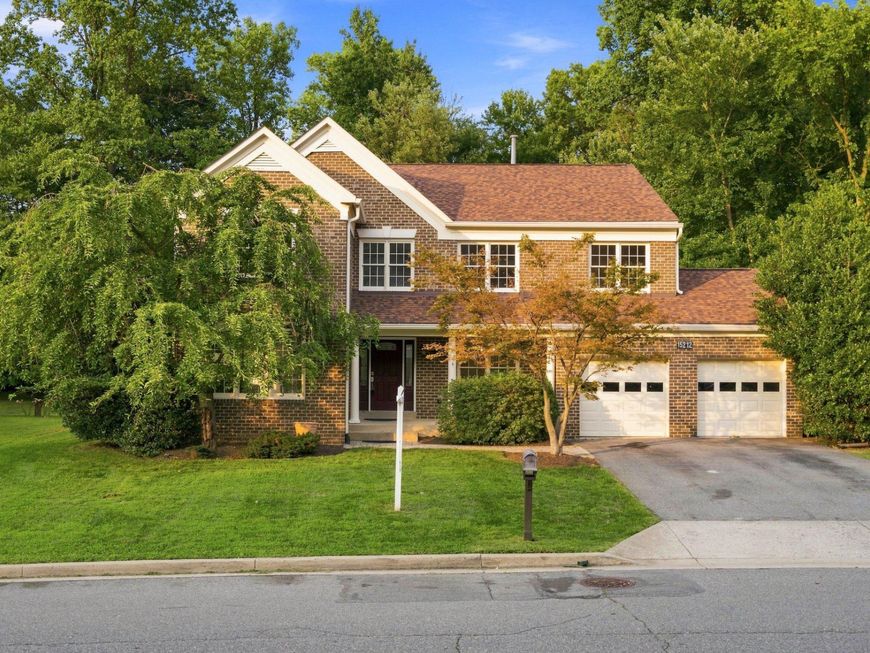
Welcome to a home where dramatic architecture, incredible space and effortless indoor-outdoor living come together. A soaring two-story foyer, open upper gallery and formal living and dining rooms set the stage, leading to an impressive family room with vaulted ceilings, wet bar and a dramatic two-story open staircase. The family room flows seamlessly into a modern kitchen and breakfast area, then out to a light-filled three-season room, an expansive deck and a huge backyard, perfect for entertaining. A dedicated office with custom shelving provides a beautiful and functional office or study. Upstairs are four exceptionally spacious bedrooms and three full baths. The primary suite features a custom walk-in closet and ensuite bath with dual sinks, soaking tub and separate shower. A second bedroom enjoys its own ensuite, while two additional bedrooms with vaulted ceilings share a third full bath. The finished lower level adds a fifth bedroom, full bath and dedicated home theater, creating an ideal space for movie nights and entertaining. A custom laundry room with built-in cabinetry and a two-car garage complete the home. Ideally located with quick access to the ICC and major commuter routes, with shopping, dining, parks and recreation nearby.
Property Features
Property Type: Residential - Single Family
Basement: Yes
Basement: Fully Finished
Cooling: Central A/C
Fireplaces: 1
Fuel Type: Natural Gas
Garage: 2
Heating: Forced Air
Home Style: Colonial
Lot Size: 0.63 Acres
Roof Type: Asphalt
Stories: 3.0
Taxes: $9,760
Year Built: 1990
Feature Descriptions
Accessibility: Level Entry - Main
Additional Structures: Above Grade, Below Grade
Community Amenities: Common Grounds
Exterior: Brick, Combination
Flooring: Hardwood
HOA Fee: $100.00/Quarterly
Interior: Breakfast Area, Family Room Off Kitchen, Floor Plan - Open
Lot: Backs to Trees
Lot Dimensions: 0.63 Acre(S)
Parking Features: Asphalt Driveway
Parking Notes: 2 Total Parking Spaces
Sewer: Public Sewer
Special View Info: Garden/Lawn
SQFT Above Finished: 2932
SQFT Below Finished: 1521
SQFT Total Finished: 4453
Structure Type: Detached
Total Garage/Parking Spaces: 2
Water: Public
Windows: Double Pane, Skylights
Local Schools
High School: ROCKVILLE
Middle School: EARLE B. WOOD
Elementary School: FLOWER VALLEY
School District: MONTGOMERY COUNTY PUBLIC SCHOOLS
Listed By / Shown By
Listed By
Agency Name: Northgate Realty, LLC
Agency Phone: 3012636307
Shown By
Agency Title: Berkshire Hathaway HomeServices Homesale Realty
Agency Phone:

 First American
Estimate Your Payment
Estimated Payment
$ 3,192.12 per month $2,103.16 Principal & Interest $813.33 Property Tax $275.63 Homeowner's Insurance
15212 Baileys Lane | MLS# MDMC2250818
This single family home located at 15212 Baileys Lane, Silver Spring, MD 20906 is currently listed for sale with an asking price of $945,000. This property was built in 1990 and has 5 bedrooms and 4 full and 1 partial baths with 4453 sq. ft. Baileys Lane is located in the NORBECK HILLS subdivision within the MONTGOMERY COUNTY PUBLIC SCHOOLS school district. Search NORBECK HILLS real estate on www.homesale.com today.