
BEDS3
BATHS2 full
SQUARE FEET1,280
MLS#PACT2125696
STATUSACTIVE
PROPERTY TYPEResidential - Townhouse
SUBDIVISIONWESTTOWN MEWS
SCHOOLWEST CHESTER AREA
Property Description
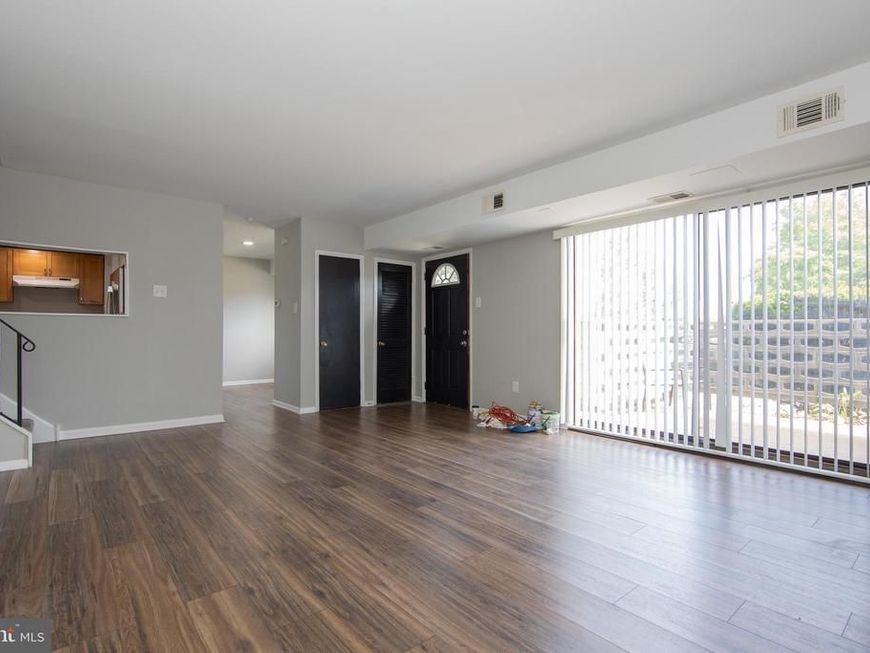
Welcome to 1518 Manley Road, Unit B-26 — a two-story, 3-bedroom, 2-full-bath townhouse style condominium offering approximately 1,280 square feet of living space in a convenient West Chester location It offers great schools and is within walking distance to shopping and transportation. The main level features a large living room, separate dining area, and kitchen, creating a comfortable layout for everyday living and entertaining. Upstairs, you’ll find three bedrooms and two full baths, including a primary bedroom with its own bath. The two-story design gives the home a more private, townhouse-like feel while still offering the ease of condominium ownership. HVAC, appliances, upstairs carpet and flooring all new within the last 2 years. The monthly condo fee includes common area maintenance, exterior building maintenance, master insurance policy, lawn maintenance, snow removal, water, and trash. Annual real estate taxes are reported at only $2,380, helping keep the overall monthly cost attractive compared with many alternatives in the area. Offered at $317,500, this property presents a solid opportunity for buyers seeking a low maintenance 3-bedroom home in the West Chester area. SHOWINGS START THURSDAY 5/28.
Property Features
Property Type: Residential - Townhouse
Cooling: Central A/C
Fuel Type: Electric
Heating: Heat Pump(s)
Home Style: 50000757534
Stories: 2.0
Taxes: $2,174
Year Built: 1971
Feature Descriptions
Additional Structures: Above Grade, Below Grade
Appliances: Built-In Microwave, Dishwasher, Refrigerator, Washer, Dryer
Community Amenities: Tennis Courts
Condo/Coop Fee: $375.00/Monthly
Exterior: Brick
Interior: Formal/Separate Dining Room
Municipality: WESTTOWN TWP
Pet Restrictions: Dogs OK, Cats OK
Rooms: Living Room, Dining Room, Primary Bedroom, Bedroom 2,Bedroom 3,Kitchen, Bathroom 2,Primary Bathroom
Sewer: Public Sewer
SQFT Above Finished: 1280
SQFT Total Finished: 1280
Structure Type: Interior Row/Townhouse
Water: Public
Room Sizes
Living Room: 18 x 17 Level - Main
Dining Room: 11 x 8 Level - Main
Primary Bedroom: 14 x 10 Level - Upper 1
Bedroom 2: 13 x 10 Level - Upper 1
Bedroom 3: 10 x 9 Level - Upper 1
Local Schools
High School: RUSTIN
Middle School: STETSON
Elementary School: PENN WOOD
School District: WEST CHESTER AREA
Listed By / Shown By
Listed By
Agency Name: EXP Realty, LLC
Agency Phone: 8883977352
Shown By
Agency Title: Berkshire Hathaway HomeServices Homesale Realty
Agency Phone: +18003833535

 First American
Estimate Your Payment
Estimated Payment
$ 980.39 per month $706.62 Principal & Interest $181.17 Property Tax $92.60 Homeowner's Insurance
1518 Manley Road, Unit B-26 | MLS# PACT2125696
This townhouse located at 1518 Manley Road, Unit B-26, West Chester, PA 19382 is currently listed for sale with an asking price of $317,500. This property was built in 1971 and has 3 bedrooms and 2 full baths with 1280 sq. ft. Manley Road, Unit B-26 is located in the WESTTOWN MEWS subdivision within the WEST CHESTER AREA school district. Search WESTTOWN MEWS real estate on www.homesale.com today.