
BEDS4
BATHS2 full 1 partial
SQUARE FEET2,520
MLS#PACE2519142
STATUSACTIVE
PROPERTY TYPEResidential - Single Family
SCHOOLBALD EAGLE AREA
Property Description
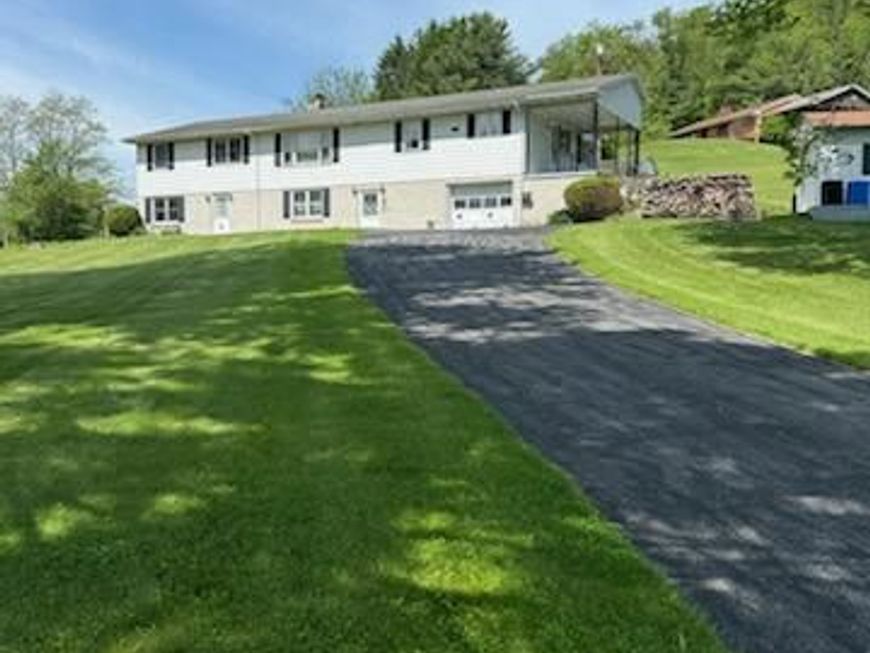
Country Living - Come see this large Ranch Home with attached Mother- in- Law suite . This home has plenty of room and storage. the main floor boasts a large Eat-in-Kitchen, Living Room, 3 Bedrooms and 1.5 Baths. A covered porch off the kitchen to enjoy your morning coffee or nature watching. Main floor Mother-in-Law suite provides a Living Room, Kitchen, Bedroom and Bath and a covered porch at rear of home. The walk in basement has a large Family Room with a fireplace with wood stove attachment, a utility room with a shower and an attached one car garage. Mother in law sweet basement provides a finished room that could have various uses along with a storage area. 2-200 AMP Electrical Service. Public Sewer and Well Water. 3 outdoor sheds, 1 of these with electrical service. Home is being sold AS IS. Baseboard electric heat plus Woodstove. Walk up attic.
Property Features
Property Type: Residential - Single Family
Basement: Daylight, Full, Fully Finished, Garage Access, Heated, Outside Entrance, Walkout Level, Windows
Basement: Yes
Cooling: Window Unit(s)
Fireplaces: 1
Fuel Type: Electric, Wood
Garage: 1
Heating: Baseboard - Electric, Wood Burn Stove
Home Style: Raised Ranch/Rambler
Lot Size: 0.69 Acres
Roof Type: Shingle
Stories: 1.0
Taxes: $3,717
Year Built: 1976
Feature Descriptions
Additional Structures: Above Grade, Below Grade
Appliances: Dishwasher, Dryer, Microwave, Oven/Range - Electric, Refrigerator, Stove, Water Heater
Electric: 200+ Amp Service
Exterior: Outbuilding(s)
Exterior: Brick, Metal Siding, Block
Fireplace: Wood, Brick
Flooring: Carpet, Tile/Brick, Laminated
Interior: 2nd Kitchen, Additional Stairway, Attic, Breakfast Area, Carpet, Ceiling Fan(s), Combination Kitchen/Dining, Kitchen - Eat-In, Stove - Wood, Window Treatments
Lot: Front Yard, Rear Yard, Rural
Lot Dimensions: 0.69 Acre(S)
Municipality: BOGGS TWP
Parking Features: Paved Driveway
Parking Notes: 3 Total Parking Spaces
Pet Restrictions: No Pet Restrictions
Rooms: Living Room, Primary Bedroom, Bedroom 2,Bedroom 3,Bedroom 4,Kitchen, Family Room, Utility Room, Full Bath, Half Bath
Sewer: Public Sewer
Special View Info: Mountain
SQFT Above Finished: 1904
SQFT Below Finished: 616
SQFT Total Finished: 2520
Structure Type: Detached
Total Garage/Parking Spaces: 3
Utilities: Cable TV Available, Phone Available
Water: Well
Room Sizes
Kitchen: 20 x 13 Level - Main
Living Room: 17 x 13 Level - Main
Primary Bedroom: 14 x 11 Level - Main
Half Bath: 5 x 3 Level - Main
Bedroom 2: 11 x 10 Level - Main
Bedroom 3: 12 x 10 Level - Main
Full Bath: 9 x 6 Level - Main
Kitchen: 14 x 8 Level - Main
Bedroom 4: 14 x 8 Level - Main
Full Bath: 7 x 5 Level - Main
Living Room: 14 x 11 Level - Main
Family Room: 25 x 16 Level - Lower 1
Utility Room: 13 x 9 Level - Lower 1
Local Schools
High School: BALD EAGLE AREA MIDDLE AND HIGH
Middle School: BALD EAGLE AREA MIDDLE AND HIGH
Elementary School: WINGATE
School District: BALD EAGLE AREA
Listed By / Shown By
Listed By
Agency Name: Jack Gaughen Network Services Hower & Associates
Agency Phone: 7174368200
Shown By
Agency Title: Berkshire Hathaway HomeServices Homesale Realty
Agency Phone: +18003833535

 First American
Estimate Your Payment
Estimated Payment
$ 1,140.19 per month $734.21 Principal & Interest $309.75 Property Tax $96.22 Homeowner's Insurance
151 Summer Mac Road | MLS# PACE2519142
This single family home located at 151 Summer Mac Road , Bellefonte, PA 16823 is currently listed for sale with an asking price of $329,900. This property was built in 1976 and has 4 bedrooms and 2 full and 1 partial baths with 2520 sq. ft. Summer Mac Road is located within the BALD EAGLE AREA school district. Search Bellefonte real estate on www.homesale.com today.