
BEDS4
BATHS1 full
SQUARE FEET1,472
MLS#MDMC2257328
STATUSACTIVE UNDER CONTRACT
PROPERTY TYPEResidential - Single Family
SUBDIVISIONCHESTNUT HILLS
SCHOOLMONTGOMERY COUNTY PUBLIC SCHOOLS
Property Description
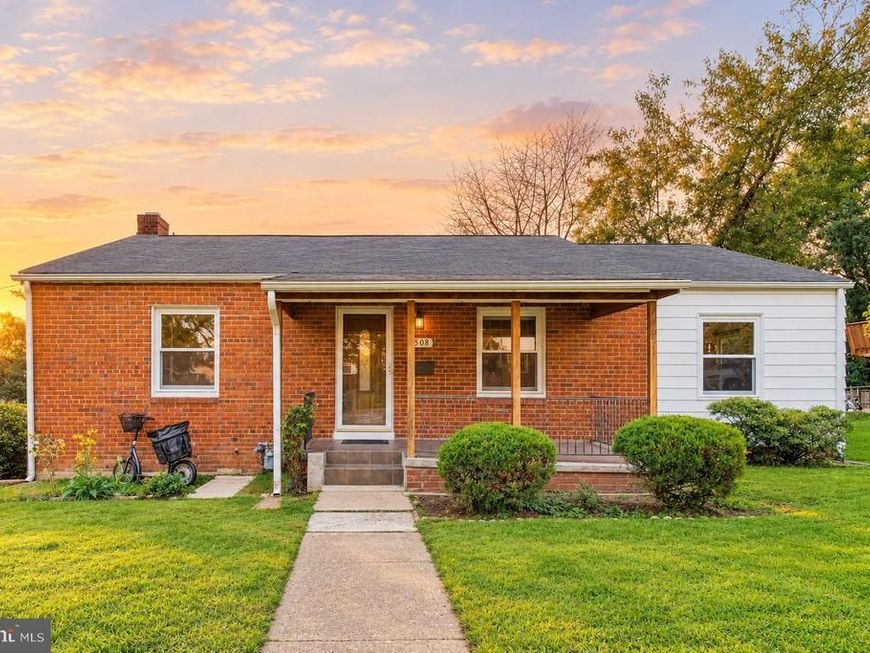
Welcome to this charming all-brick rambler with a spacious addition, ideally situated on an oversized corner lot! Move-in ready and offering plenty of opportunity to add your own finishing touches, this home features four bedrooms, one updated full bath, hardwood floors throughout the main level, and double-pane vinyl windows. The addition provides valuable extra living space and flexibility to fit your needs. The walkout basement offers even more possibilities for additional living space, recreation, a home office, workshop, or storage. Outside, enjoy a fully fenced yard with plenty of room to relax, entertain, garden, or play, along with a two-car driveway providing convenient off-street parking. Conveniently located just minutes from downtown Wheaton, the Wheaton Metro, shopping, dining, parks, and I-495. A great opportunity to move right in and make this home your own!
Property Features
Property Type: Residential - Single Family
Basement: Yes
Basement: Partially Finished, Walkout Stairs
Cooling: Ceiling Fan(s), Other
Fuel Type: Natural Gas
Heating: Baseboard - Electric
Home Style: Ranch/Rambler
Lot Size: 0.17 Acres
Roof Type: Shingle, Composite
Stories: 2.0
Taxes: $5,304
Year Built: 1951
Feature Descriptions
Additional Structures: Above Grade, Below Grade
Appliances: Refrigerator, Oven/Range - Gas, Washer, Dryer
Exterior: Brick
Exterior: Bump-outs
Fencing: Chain Link
Flooring: Tile/Brick, Carpet, Wood
Location: Corner Lot/Unit
Lot: Cleared
Lot Dimensions: 0.17 Acre(S)
Parking Features: Concrete Driveway
Parking Notes: 2 Total Parking Spaces
Pet Restrictions: No Pet Restrictions
Sewer: Public Sewer
SQFT Above Finished: 972
SQFT Below Finished: 500
SQFT Total Finished: 1472
Structure Type: Detached
Total Garage/Parking Spaces: 2
Water: Public
Local Schools
High School: NORTHWOOD
Middle School: SLIGO
Elementary School: GLEN HAVEN
School District: MONTGOMERY COUNTY PUBLIC SCHOOLS
Listed By / Shown By
Listed By
Agency Name: RE/MAX Realty Services
Agency Phone: 3016520400
Shown By
Agency Title: Berkshire Hathaway HomeServices Homesale Realty
Agency Phone: +18003833535

 First American
Estimate Your Payment
Estimated Payment
$ 1,574.75 per month $1,001.50 Principal & Interest $442.00 Property Tax $131.25 Homeowner's Insurance
1508 Jasper Street | MLS# MDMC2257328
This single family home located at 1508 Jasper Street, Silver Spring, MD 20902 is currently listed for sale with an asking price of $450,000. This property was built in 1951 and has 4 bedrooms and 1 full baths with 1472 sq. ft. Jasper Street is located in the CHESTNUT HILLS subdivision within the MONTGOMERY COUNTY PUBLIC SCHOOLS school district. Search CHESTNUT HILLS real estate on www.homesale.com today.