
BEDS3
BATHS1 full
SQUARE FEET3,170
MLS#PAFL2037354
STATUSACTIVE
PROPERTY TYPEResidential - Single Family
SUBDIVISIONBLUE RIDGE SUMMIT
SCHOOLWAYNESBORO AREA
Property Description
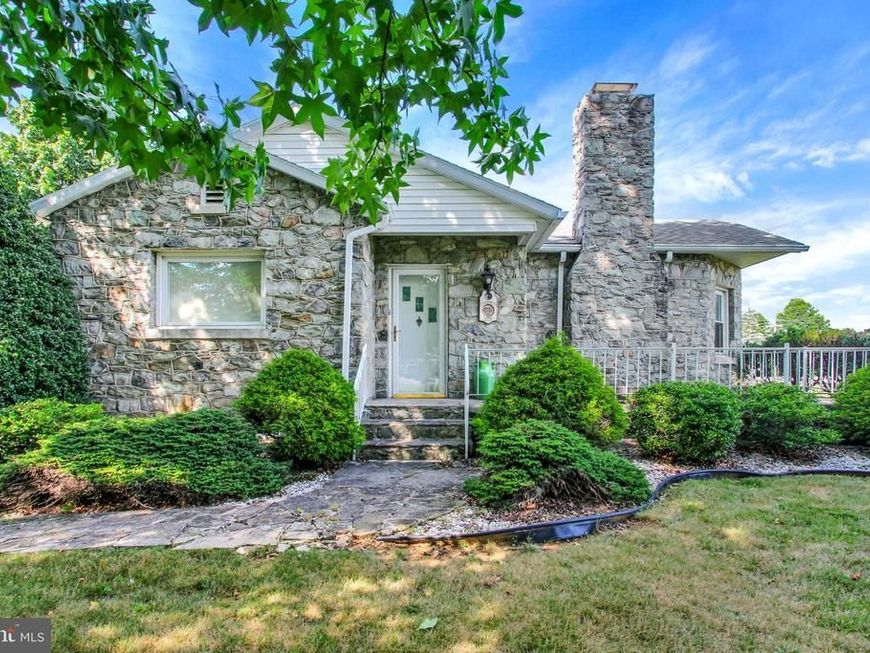
This Beautiful well-built all Stone Home located in Blue Ridge Summit is now available for sale. Features 3 bedrooms and 1 bath. Original wood flooring, newly remolded kitchen, inviting living room with a stone fireplace, den and nice size sunroom on the rear of the home. There is a separate Stone oversized 3 car garage. The large driveway has plenty of parking offering easy access in and out. The yard has been professionally landscaped with partial fencing offering a wonderful private peaceful setting. The finished basement has plenty of space - a large family room, built in bar and a workshop. The Home has been well cared for. The location of this Home is ideal!
Property Features
Property Type: Residential - Single Family
Basement: Yes
Basement: Connecting Stairway, Partially Finished
Cooling: Central A/C
Fireplaces: 1
Fuel Type: Electric, Oil
Garage: 3
Heating: Heat Pump - Oil BackUp, Radiator
Home Style: Ranch/Rambler
Lot Size: 0.69 Acres
Stories: 2.0
Taxes: $3,507
Year Built: 1950
Feature Descriptions
Additional Structures: Above Grade, Below Grade
Exterior: Stone
Fencing: Partially
Fireplace: Fireplace - Glass Doors, Stone
Flooring: Hardwood, Partially Carpeted
Lot Dimensions: 0.69 Acre(S)
Municipality: WASHINGTON TWP
Parking Features: Asphalt Driveway
Parking Notes: 3 Total Parking Spaces
Pet Restrictions: Cats OK, Dogs OK
Rooms: Living Room, Dining Room, Primary Bedroom, Bedroom 2,Bedroom 3,Kitchen, Game Room, Family Room, Sun/Florida Room, Laundry, Workshop, Bathroom 1
Sewer: Public Sewer
SQFT Above Finished: 1670
SQFT Below Finished: 1500
SQFT Total Finished: 3170
Structure Type: Detached
Total Garage/Parking Spaces: 3
Water: Public
Local Schools
School District: WAYNESBORO AREA
Listed By / Shown By
Listed By
Agency Name: Ronnie Martin Realty, Inc.
Agency Phone: 7177656511
Shown By
Agency Title: Berkshire Hathaway HomeServices Homesale Realty
Agency Phone: +18003833535

 First American
Estimate Your Payment
Estimated Payment
$ 1,424.75 per month $1,001.28 Principal & Interest $292.25 Property Tax $131.22 Homeowner's Insurance
15055 Buchanan Trl E | MLS# PAFL2037354
This single family home located at 15055 Buchanan Trl E, Blue Ridge Summit, PA 17214 is currently listed for sale with an asking price of $449,900. This property was built in 1950 and has 3 bedrooms and 1 full baths with 3170 sq. ft. Buchanan Trl E is located in the BLUE RIDGE SUMMIT subdivision within the WAYNESBORO AREA school district. Search BLUE RIDGE SUMMIT real estate on www.homesale.com today.