
BEDS3
BATHS2 full
SQUARE FEET1,592
MLS#MDMC2255138
STATUSACTIVE
PROPERTY TYPEResidential - Single Family
SUBDIVISIONCHESTNUT RIDGE MANOR
SCHOOLMONTGOMERY COUNTY PUBLIC SCHOOLS
Property Description
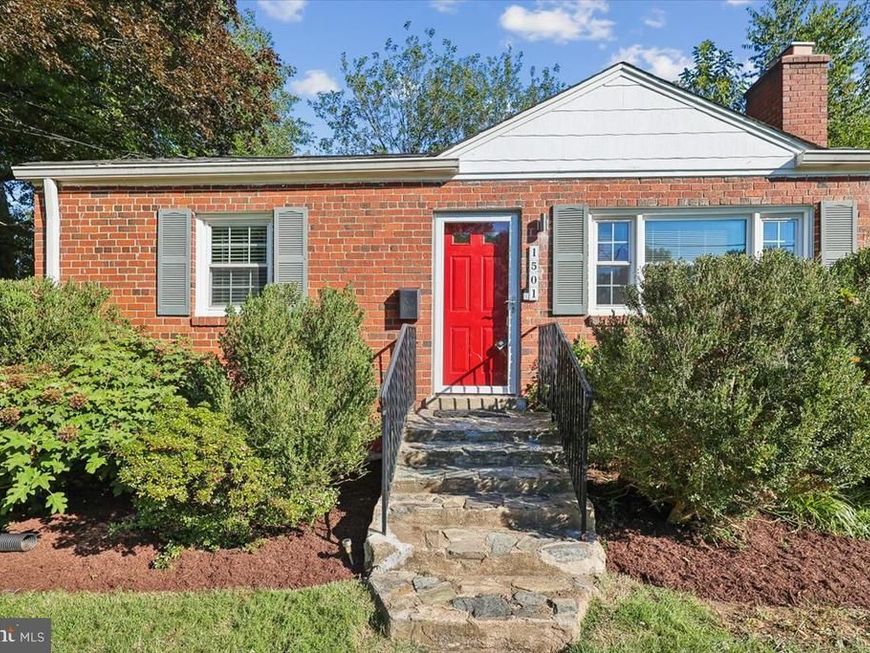
This updated and expanded brick rambler sits beautifully on a professionally landscaped corner lot, complete with a private driveway for easy off-street parking. Inside, the main level shines with newly refinished hardwood floors and a fresh coat of paint for a clean, modern feel. The living room, anchored by a cozy wood-burning fireplace, flows naturally into a spacious kitchen with plenty of cabinet and counter space for the home chef. Just off the kitchen, you'll find a fantastic dining room addition—a sun-drenched, airy space that makes every meal feel special. Two bedrooms and a remodeled full bath finish off the main level. When it’s time to head outside, just off the kitchen you can access a gorgeous screened-in porch that leads to a large, two-tiered deck. The lower level offers even more versatile space with brand-new carpeting throughout the generous recreation area and a third bedroom or dedicated home office. You’ll also find a beautifully remodeled full bath and a laundry area finished with sleek porcelain tile flooring. The location is a standout, offering easy access to the trails and greenery of Sligo Creek Park while being situated near the Metro for effortless commuting. Take a look at the interactive floorplan to get a true feel for the layout and flow of this home.
Property Features
Property Type: Residential - Single Family
Basement: Yes
Basement: Fully Finished
Cooling: Central A/C
Fireplaces: 1
Fuel Type: Natural Gas
Heating: Forced Air
Home Style: Ranch/Rambler
Lot Size: 0.20 Acres
Roof Type: Asphalt
Stories: 2.0
Taxes: $5,164
Year Built: 1951
Feature Descriptions
Additional Structures: Above Grade, Below Grade
Appliances: Dryer, Dishwasher, Disposal, Freezer, Oven/Range - Gas, Range Hood, Stainless Steel Appliances, Washer, Water Heater
Exterior: Brick
Fencing: Wood
Fireplace: Wood
Flooring: Carpet, Ceramic Tile, Hardwood
Interior: Attic, Carpet, Entry Level Bedroom, Formal/Separate Dining Room, Wood Floors, Recessed Lighting, Crown Moldings, Chair Railings, Ceiling Fan(s), Bathroom - Tub Shower
Lot: Corner
Lot Dimensions: 0.20 Acre(S)
Sewer: Public Sewer
SQFT Above Finished: 992
SQFT Below Finished: 600
SQFT Total Finished: 1592
Structure Type: Detached
Water: Public
Windows: Double Pane
Local Schools
High School: NORTHWOOD
Middle School: SLIGO
Elementary School: GLEN HAVEN
School District: MONTGOMERY COUNTY PUBLIC SCHOOLS
Listed By / Shown By
Listed By
Agency Name: Compass
Agency Phone: 3013048444
Shown By
Agency Title: Berkshire Hathaway HomeServices Homesale Realty
Agency Phone: +18003833535

 First American
Estimate Your Payment
Estimated Payment
$ 1,751.88 per month $1,168.42 Principal & Interest $430.33 Property Tax $153.13 Homeowner's Insurance
1501 Crest Road | MLS# MDMC2255138
This single family home located at 1501 Crest Road , Silver Spring, MD 20902 is currently listed for sale with an asking price of $525,000. This property was built in 1951 and has 3 bedrooms and 2 full baths with 1592 sq. ft. Crest Road is located in the CHESTNUT RIDGE MANOR subdivision within the MONTGOMERY COUNTY PUBLIC SCHOOLS school district. Search CHESTNUT RIDGE MANOR real estate on www.homesale.com today.