
BEDS3
BATHS2 full 1 partial
SQUARE FEET4,200
MLS#PAMC2197072
STATUSCOMING SOON
PROPERTY TYPEResidential - Single Family
SUBDIVISIONBRENTWOOD
SCHOOLLOWER MORELAND TOWNSHIP
Property Description
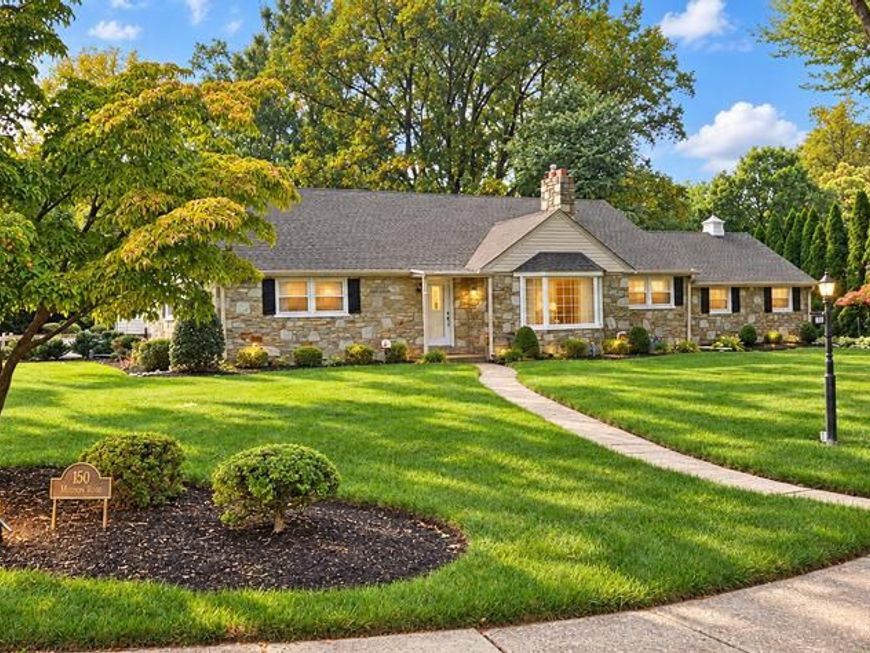
Open Houses: Friday, Oct. 16 from 4-6 and Saturday, Oct. 17 from 12-2. Grand Opening! It's not every day you come across a home that is as beautifully finished and well designed like this Expanded cape in Huntingdon Valley! Be impressed as you approach this corner property with perfectly manicured grounds featuring a stone front and vinyl exterior. This home has not only been well maintained, but the owner has put on a grand additon with a sunroom, primary bath, breakfast room, family room, sunroom and expanded the kitchen! The hardwood floors flow effortlessly through the foyer, kitchen, breakfast room, dining room and family room. An exciting, new kitchen offers, granite counter tops, huge island, 5 burner gas range, built ins, recessed lighting, backsplash and opens to the breakfast room and family room. The dining room lends itself to entertaing with the newly added bar area with beverage refrigerator and custom cabinetry. If you love a sunroom, then this sunroom with gorgeous custom shutters ads additonal space while creating the perfect room to take in a good book or entertain a large crowd! You can't ask for more when you have the convenience of a first floor primary suite featuring the added full bath with large walk in shower and the comforts of a luxurious soaking tub! Working from home? Or, perhaps you are looking for a 4th bedroom space? The main floor offers a grand sized study/4th bedroom for your convenience. A formal living room gives you a chance to have that relaxing room with a fireplace to sit and relax or entertain. The main level is completed by a huge foyer, laundry room and half bath. The upper level feaures an additonal 2 bedroom and full bath. If more entertaining or space for gaming, playing and storage is on your mind, there's lot of space here with finished basement and lots of storage space. There's nothing like the backyard barbecue with lots of yard space, a patio and great treelined views! It's all here to enjoy as well! More features include a whole home generator, new roof, 2 car garage and large driveway, public water & sewer, gas heat and cooking. Make 150 Madison Road in Huntingdon Valley your Home! We'd love to see you soon! More photos coming soon!
Property Features
Property Type: Residential - Single Family
Basement: Yes
Basement: Full, Partially Finished
Cooling: Central A/C, Zoned
Fireplaces: 1
Fuel Type: Natural Gas
Garage: 2
Heating: Central, Forced Air, Zoned
Home Style: Cape Cod
Lot Size: 0.45 Acres
Roof Type: Shingle
Stories: 2.0
Taxes: $12,796
Year Built: 1954
Feature Descriptions
Accessibility: Level Entry - Main
Additional Structures: Above Grade, Below Grade
Appliances: Built-In Microwave, Built-In Range, Cooktop, Dishwasher, Disposal, Dryer, Extra Refrigerator/Freezer, Oven - Wall, Oven/Range - Gas, Six Burner Stove, Stainless Steel Appliances, Washer
Exterior: Stone, Vinyl Siding
Exterior: Extensive Hardscape, Exterior Lighting, Sidewalks, Gutter System, Flood Lights
Fireplace: Gas/Propane
Flooring: Hardwood, Carpet, Ceramic Tile
Interior: Bathroom - Stall Shower, Bathroom - Soaking Tub, Bathroom - Tub Shower, Bathroom - Walk-In Shower, Breakfast Area, Built-Ins, Butlers Pantry, Carpet, Ceiling Fan(s), Dining Area, Entry Level Bedroom, Exposed Beams, Family Room Off Kitchen, Floor Plan - Open, Formal/Separate Dining Room, Kitchen - Eat-In, Kitchen - Gourmet, Kitchen - Island, Pantry, Primary Bath(s), Recessed Lighting, Walk-in Closet(s), Wet/Dry Bar, Window Treatments, Wood Floors
Lot: Backs to Trees, Corner, Front Yard, Landscaping, SideYard(s)
Lot Dimensions: 0.45 Acre(S)
Municipality: LOWER MORELAND TWP
Number of Rooms: 11
Parking Notes: 5 Total Parking Spaces
Rooms: Living Room, Dining Room, Primary Bedroom, Bedroom 2,Bedroom 3,Kitchen, Family Room, Basement, Foyer, Breakfast Room, Laundry, Office, Conservatory Room, Primary Bathroom, Full Bath, Half Bath
Sewer: Public Septic
SQFT Above Finished: 3500
SQFT Below Finished: 700
SQFT Total Finished: 4200
Structure Type: Detached
Total Garage/Parking Spaces: 5
Water: Public
Windows: Bay/Bow, Replacement, Sliding, Storm
Local Schools
High School: LOWER MORELAND
School District: LOWER MORELAND TOWNSHIP
Listed By / Shown By
Listed By
Agency Name: BHHS Fox & Roach-Doylestown
Agency Phone: 2153481700
Shown By
Agency Title: Berkshire Hathaway HomeServices Homesale Realty
Agency Phone: +18003833535

 First American
Estimate Your Payment
Estimated Payment
$ 2,954.26 per month $1,669.17 Principal & Interest $1,066.33 Property Tax $218.75 Homeowner's Insurance
150 Madison Road | MLS# PAMC2197072
This single family home located at 150 Madison Road, Huntingdon Valley, PA 19006 is currently listed for sale with an asking price of $750,000. This property was built in 1954 and has 3 bedrooms and 2 full and 1 partial baths with 4200 sq. ft. Madison Road is located in the BRENTWOOD subdivision within the LOWER MORELAND TOWNSHIP school district. Search BRENTWOOD real estate on www.homesale.com today.