
BEDS4
BATHS3 full 1 partial
SQUARE FEET5,109
MLS#PAMC2187670
STATUSCOMING SOON
PROPERTY TYPEResidential - Single Family
SUBDIVISIONMAINLAND RIDGE
SCHOOLSOUDERTON AREA
Property Description
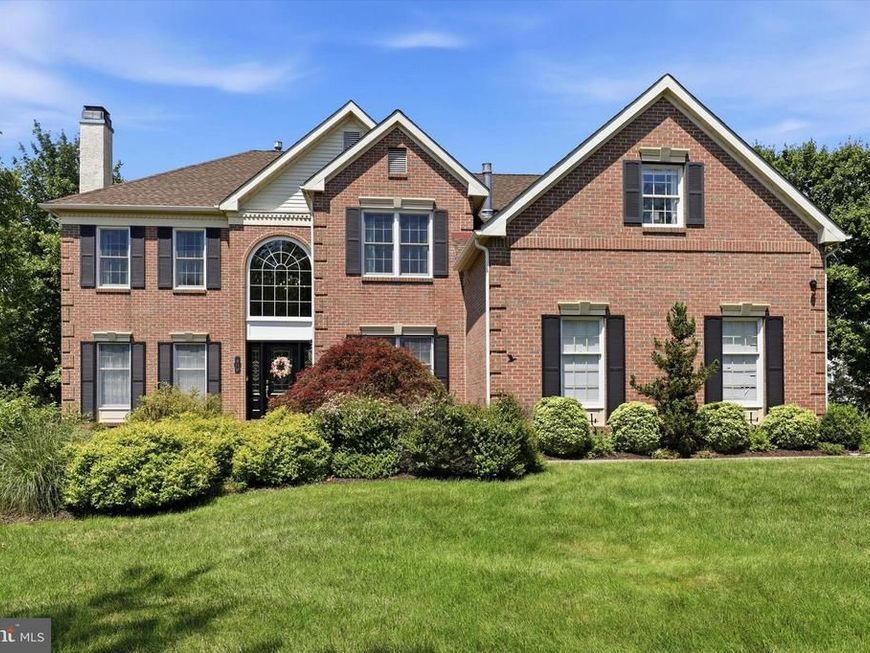
Due to popular demand, Open House now on July 25 from 11am-1pm and July 26 from 1pm-3pm! Exceptional 4 bed, 3.5 bath home offering extensive updates and one of the most private settings in the community. Featuring four fireplaces throughout, this home blends warmth and functionality with sub zero refrigerator and Wolf appliances. The finished walkout basement expands the living space with a kitchenette, bonus room, gym room, full bath and direct access to the resort style backyard, making it ideal for entertaining, guests or multi generational living. Situated on a premium lot with open space behind the home that can never be built on, you'll enjoy lasting privacy, mature trees that naturally screen neighboring homes and some of the best sunset views in the community. Please see the list of significant improvements which includes a beautifully renovated foyer with a custom front entry. Well maintained and move in ready, this beautiful home with a 3 car garage in Souderton SD offers privacy, outstanding indoor/outdoor living and is located near major highways and amenities.
Property Features
Property Type: Residential - Single Family
Basement: Yes
Basement: Fully Finished, Outside Entrance, Walkout Stairs
Cooling: Central A/C
Fireplaces: 4
Fuel Type: Natural Gas
Garage: 3
Heating: Forced Air
Home Style: Colonial
Lot Size: 0.99 Acres
Stories: 2.0
Taxes: $13,543
Year Built: 1993
Feature Descriptions
Additional Structures: Above Grade, Below Grade
Appliances: Built-In Range, Dishwasher, Refrigerator, Stainless Steel Appliances, Disposal
Exterior: Stucco
Fencing: Aluminum, Decorative
Fireplace: Marble, Gas/Propane
Interior: Breakfast Area, Built-Ins, Dining Area, Kitchen - Island, Pantry, Skylight(s), Walk-in Closet(s), Window Treatments, Wood Floors, Formal/Separate Dining Room, Curved Staircase, Carpet, Attic, Additional Stairway, Kitchenette
Lot Dimensions: 0.99 Acre(S)
Municipality: LOWER SALFORD TWP
Parking Notes: 3 Total Parking Spaces
Pet Restrictions: No Pet Restrictions
Sewer: Public Sewer
SQFT Above Finished: 3554
SQFT Below Finished: 1555
SQFT Total Finished: 5109
Structure Type: Detached
Swimming Pool: Concrete, Fenced, In Ground, Pool/Spa Combo
Total Garage/Parking Spaces: 3
Water: Public
Windows: Sliding, Screens, Skylights, Palladian
Local Schools
School District: SOUDERTON AREA
Listed By / Shown By
Listed By
Agency Name: EXP Realty, LLC
Agency Phone: 8883977352
Shown By
Agency Title: Berkshire Hathaway HomeServices Homesale Realty
Agency Phone: +18003833535

 First American
Estimate Your Payment
Estimated Payment
$ 3,633.23 per month $2,214.44 Principal & Interest $1,128.58 Property Tax $290.21 Homeowner's Insurance
150 Fairway Drive | MLS# PAMC2187670
This single family home located at 150 Fairway Drive, Harleysville, PA 19438 is currently listed for sale with an asking price of $995,000. This property was built in 1993 and has 4 bedrooms and 3 full and 1 partial baths with 5109 sq. ft. Fairway Drive is located in the MAINLAND RIDGE subdivision within the SOUDERTON AREA school district. Search MAINLAND RIDGE real estate on www.homesale.com today.