
BEDS3
BATHS1 full
SQUARE FEET1,232
MLS#MDBC2172706
STATUSPENDING
PROPERTY TYPEResidential - Single Family
SUBDIVISIONEASTERN TERRACE
SCHOOLBALTIMORE COUNTY PUBLIC SCHOOLS
Property Description
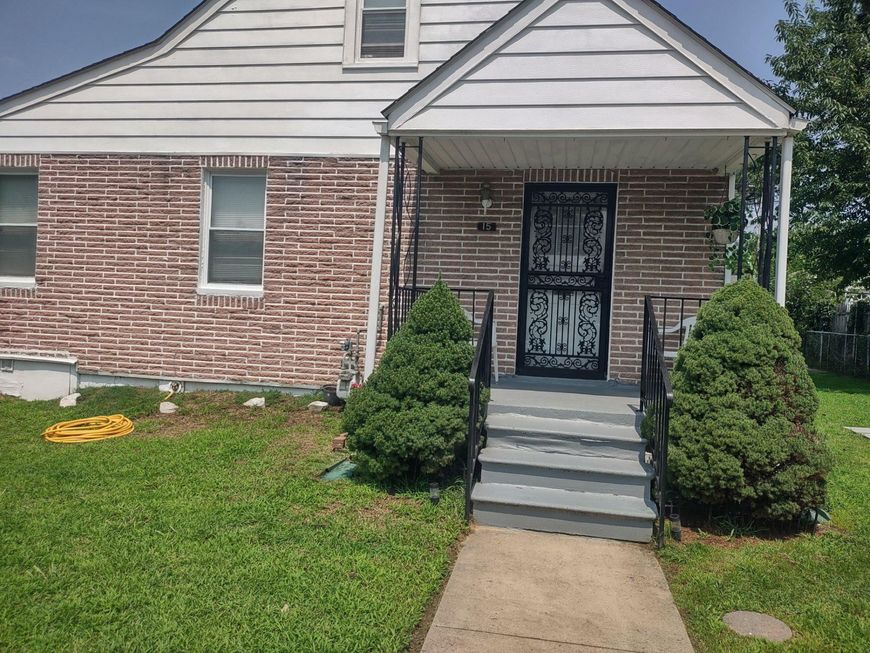
AS-IS Cape Cod with potential in Eastern Terrace! This 3-bedroom, 1-bathroom detached home offers approximately 1,232 sq. ft. of living space on a corner lot. Exterior features include front/rear yard space, a storage shed/barn, an above-ground personal pool, flood lights, a gutter system, and sidewalks.Inside, enjoy a traditional layout with main-level bedrooms, a full bath, a combo kitchen/dining area, ceiling fans, replacement windows, and existing appliances all conveying in their current condition. Conveniently located near Eastern Blvd, MD-702, I-695, and public transit options.The property is being sold strictly AS-IS. The seller will make no repairs, improvements, or price credits. Inspections are welcomed for buyer informational purposes only.
Property Features
Property Type: Residential - Single Family
Cooling: None
Fuel Type: Natural Gas
Heating: Forced Air
Home Style: Cape Cod
Lot Size: 0.16 Acres
Roof Type: Architectural Shingle
Stories: 2.0
Taxes: $2,644
Year Built: 1942
Feature Descriptions
Additional Structures: Above Grade, Below Grade
Appliances: Stove, Washer, Dryer, Dryer - Electric
Electric: Fuses, Circuit Breakers
Exterior: Block, Brick, Vinyl Siding
Exterior: Flood Lights, Chimney Cap(s), Gutter System, Sidewalks, Street Lights, Other
Fencing: Chain Link
Flooring: Carpet, Vinyl, Other
Interior: Carpet, Bathroom - Tub Shower, Ceiling Fan(s), Combination Kitchen/Dining, Other
Location: Corner Lot/Unit
Lot: Rear Yard, Front Yard, Corner
Lot Dimensions: 0.16 Acre(S)
Number of Rooms: 7
Parking Features: Concrete Driveway, Public
Sewer: Public Sewer
Special View Info: Street
SQFT Above Finished: 1232
SQFT Total Finished: 1232
Structure Type: Detached
Swimming Pool: Above Ground
Utilities: Cable TV Available, Phone Available, Natural Gas Available, Electric Available, Sewer Available, Water Available
Water: Public
Windows: Replacement
Local Schools
High School: KENWOOD
Middle School: STEMMERS RUN
Elementary School: ESSEX
School District: BALTIMORE COUNTY PUBLIC SCHOOLS
Listed By / Shown By
Listed By
Agency Name: EXP Realty, LLC
Agency Phone: 8888607369
Shown By
Agency Title: Berkshire Hathaway HomeServices Homesale Realty
Agency Phone: +18003833535

 First American
Estimate Your Payment
Estimated Payment
$ 723.78 per month $445.11 Principal & Interest $220.33 Property Tax $58.33 Homeowner's Insurance
15 Riverside Road | MLS# MDBC2172706
This single family home located at 15 Riverside Road, Baltimore, MD 21221 is currently listed for sale with an asking price of $200,000. This property was built in 1942 and has 3 bedrooms and 1 full baths with 1232 sq. ft. Riverside Road is located in the EASTERN TERRACE subdivision within the BALTIMORE COUNTY PUBLIC SCHOOLS school district. Search EASTERN TERRACE real estate on www.homesale.com today.