
BEDS4
BATHS2 full 1 partial
SQUARE FEET2,063
MLS#PAYK2109226
STATUSACTIVE
PROPERTY TYPEResidential - Single Family
SUBDIVISIONSTONEWICKE
SCHOOLSOUTH WESTERN
Property Description
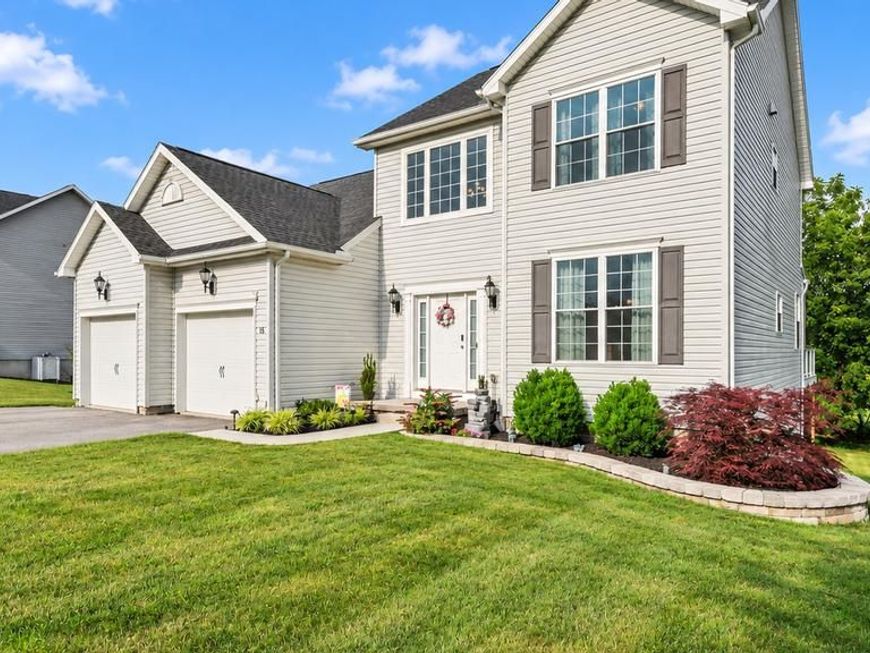
PRICE IMPROVEMENT — NOW OFFERED AT $439,900! Built in 2021, this meticulously maintained and thoughtfully upgraded MOVE-IN READY detached home offers 4 BEDROOMS, 2.5 BATHROOMS, 2,063 FINISHED SQUARE FEET, and a 0.40-ACRE LOT. The OPEN-CONCEPT main level features 9-FT CEILINGS, a spacious kitchen with an ISLAND, PANTRY, UPGRADED COUNTERTOPS, and a desirable FIRST-FLOOR PRIMARY SUITE with WALK-IN CLOSET and PRIVATE BATH. Upstairs are 3 ADDITIONAL BEDROOMS and a FULL BATH. Other highlights include MAIN-LEVEL LAUNDRY, ATTACHED 2-CAR GARAGE, FULL WALKOUT BASEMENT ready for future buildout, NEWLY INSTALLED DECK WITH LIGHTING, EXTERIOR UPLIGHTING, and a NEW WATER HEATER installed in January 2026. Skip the stress and extended timelines of new construction while enjoying upgrades not typically found in new construction base models. BACK ON THE MARKET FOLLOWING A BRIEF CONTRACT THAT ENDED FOR REASONS UNRELATED TO THE PROPERTY. 3D TOUR AVAILABLE. Schedule your showing today! Taxes and square footage to be verified by buyer.
Property Features
Property Type: Residential - Single Family
Basement: Yes
Basement: Daylight, Partial, Full, Interior Access, Walkout Level, Unfinished, Poured Concrete
Cooling: Central A/C
Fuel Type: Natural Gas
Garage: 2
Heating: Heat Pump(s), Forced Air
Home Style: Colonial
Lot Size: 0.40 Acres
Stories: 2.0
Taxes: $9,329
Year Built: 2021
Feature Descriptions
Additional Structures: Above Grade, Below Grade
Appliances: Built-In Microwave, Dishwasher, Disposal, Oven/Range - Electric
Electric: 200+ Amp Service
Exterior: Stick Built
Flooring: Carpet, Laminated, Vinyl
HOA Fee: $120.00/Annually
Interior: Breakfast Area, Carpet, Combination Kitchen/Living, Entry Level Bedroom, Floor Plan - Open, Kitchen - Island, Pantry, Primary Bath(s), Recessed Lighting, Bathroom - Stall Shower, Upgraded Countertops, Walk-in Closet(s)
Lot Dimensions: 0.40 Acre(S)
Municipality: PENN TWP
Parking Features: Asphalt Driveway
Parking Notes: 2 Total Parking Spaces
Sewer: Public Sewer
SQFT Above Finished: 2063
SQFT Total Finished: 2063
Structure Type: Detached
Total Garage/Parking Spaces: 2
Utilities: Cable TV, Electric Available, Natural Gas Available
Water: Public
Local Schools
High School: SOUTH WESTERN SENIOR
Middle School: EMORY H MARKLE
Elementary School: PARK HILLS
School District: SOUTH WESTERN
Listed By / Shown By
Listed By
Agency Name: Housesavings.com
Agency Phone: 7173468316
Shown By
Agency Title: Berkshire Hathaway HomeServices Homesale Realty
Agency Phone: +18003833535

 First American
Estimate Your Payment
Estimated Payment
$ 1,884.75 per month $979.03 Principal & Interest $777.42 Property Tax $128.30 Homeowner's Insurance
15 Cantera Way | MLS# PAYK2109226
This single family home located at 15 Cantera Way, Hanover, PA 17331 is currently listed for sale with an asking price of $439,900. This property was built in 2021 and has 4 bedrooms and 2 full and 1 partial baths with 2063 sq. ft. Cantera Way is located in the STONEWICKE subdivision within the SOUTH WESTERN school district. Search STONEWICKE real estate on www.homesale.com today.