
BEDS5
BATHS3 full 1 partial
SQUARE FEET3,820
MLS#MDMC2254790
STATUSACTIVE
PROPERTY TYPERental - Single Family
SUBDIVISIONCOLESVILLE
SCHOOLMONTGOMERY COUNTY PUBLIC SCHOOLS
Property Description
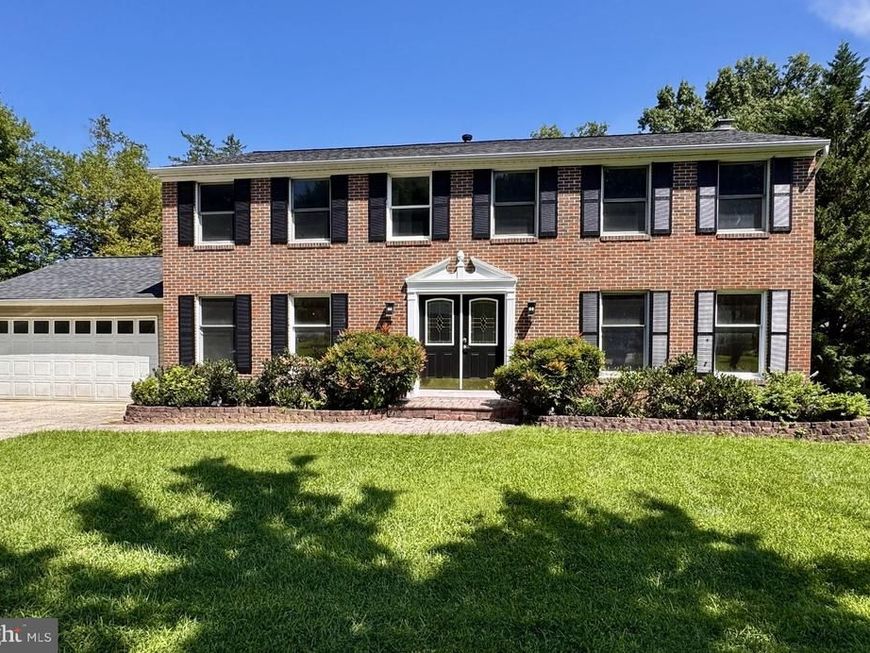
Spacious 5-bedroom, 3.5-bath home with a 2-car garage in Colesville, recently relisted following owner renovations. The main level features a kitchen with granite countertops, center island, stainless steel appliances, double oven and cooktop, along with a family room with electric fireplace, separate living and dining rooms, powder room, and laundry area. Chair rail and crown molding provide additional architectural detail throughout the main level. A spacious deck off the kitchen overlooks the large, open backyard and paver patio below. The upper level includes five bedrooms with crown molding, including a primary suite with walk-in closet, electric fireplace and ensuite bath with dual vanities, jetted soaking tub and separate shower. The finished walkout basement provides a spacious recreation room, additional kitchen, bonus room and full bathroom, with direct access to the paver patio and backyard. Conveniently located near shopping, dining, and major commuter routes.
Property Features
Property Type: Rental - Single Family
Basement: Yes
Basement: Fully Finished, Rear Entrance, Walkout Level
Cooling: Central A/C, Programmable Thermostat
Fireplaces: 2
Fuel Type: Natural Gas
Garage: 2 car attached
Heating: Central, Forced Air, Programmable Thermostat
Home Style: Colonial
Lot Size: 0.32 Acres
Roof Type: Asphalt
Stories: 2.0
Year Built: 1981
Feature Descriptions
Additional Structures: Above Grade, Below Grade
Appliances: Built-In Microwave, Cooktop, Dishwasher, Disposal, Dryer - Front Loading, Dual Flush Toilets, ENERGY STAR Clothes Washer, ENERGY STAR Refrigerator, Extra Refrigerator/Freezer, Icemaker, Oven - Double, Oven - Self Cleaning, Oven - Wall, Refrigerator, Stainless Steel Appliances, Washer - Front Loading, Water Heater
Exterior: Frame
Exterior: Extensive Hardscape, Exterior Lighting
Fencing: Wood
Fireplace: Brick, Electric, Free Standing, Mantel(s)
Flooring: Ceramic Tile, Hardwood, Partially Carpeted
Interior: 2nd Kitchen, Bathroom - Soaking Tub, Bathroom - Tub Shower, Carpet, Crown Moldings, Dining Area, Family Room Off Kitchen, Floor Plan - Open, Formal/Separate Dining Room, Intercom, Kitchen - Gourmet, Kitchen - Island, Recessed Lighting, Sound System, Upgraded Countertops, Walk-in Closet(s), Wood Floors
Location: Suburban
Lot: Backs to Trees, Landscaping
Lot Dimensions: 0.32 Acre(S)
Parking Features: Attached Garage, Driveway, Concrete Driveway
Pet Restrictions: Case by Case Basis, Dogs OK, Size/Weight Restriction
Rent Includes: Taxes, HOA/Condo Fee
Sewer: Public Sewer
Special View Info: Trees/Woods
SQFT Above Finished: 3120
SQFT Below Finished: 700
SQFT Total Finished: 3820
Structure Type: Detached
Total Garage/Parking Spaces: 2
Utilities: Cable TV, Natural Gas Available, Sewer Available, Under Ground, Water Available
Water: Public
Windows: Double Pane, Screens, Wood Frame
Local Schools
School District: MONTGOMERY COUNTY PUBLIC SCHOOLS
Listed By / Shown By
Listed By
Agency Name: EXIT First Realty
Agency Phone: 3013528100
Shown By
Agency Title: Berkshire Hathaway HomeServices Homesale Realty
Agency Phone: +18003833535

 First American
14913 Lear Lane | MLS# MDMC2254790
This property located at 14913 Lear Lane, Silver Spring, MD 20905 is currently listed for rent with an asking price of $4,695 / Monthly. Lear Lane is located within the MONTGOMERY COUNTY PUBLIC SCHOOLS school district. Search Silver Spring real estate on www.homesale.com today.