
BEDS4
BATHS2 full
SQUARE FEET2,032
MLS#MDCR2035492
STATUSCOMING SOON
PROPERTY TYPEResidential - Single Family
SUBDIVISIONLAWNDALE ACRES
SCHOOLCARROLL COUNTY PUBLIC SCHOOLS
Property Description
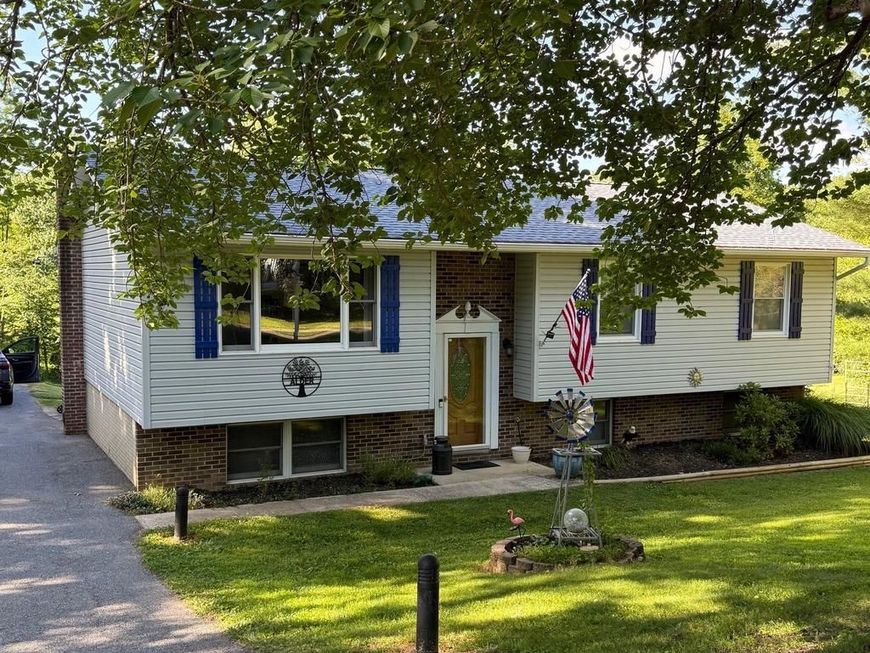
PHOTOS COMING 7/11/26 Nicely updated 3+ Bedrooms 2 Bath home on .96 Acres backing to wetlands with no future homes to be built behind this beautiful home. No through street makes this home a MUST SEE. Recent updates include laminate floors on main level, 2 updated bathrooms, newer vinyl windows 2017-2022) 2018 new roof, new gutters with Leaf Filter gutter guards & new downspouts, 2022 HVAC, 2024 Electric Hot Water Heater & Pellet stove for those cold brisk nights. Spacious kitchen with plenty of cabinets with sleek laminate countertops. Refurbished deck in 2022! Great exterior security system to help catch the incredible wildlife. Added bonus includes Dog door & invisible fence for your 4 legged furry friends. Location, Location, Locations....minutes from the best private schools or public schools without the additional cost. Incredible local shopping or head downtown Westminster to the best restaurants and top rated WINERIES. So much to do, while enjoying the gorgeous URBAN SPRAWL! Your new home is waiting for you TODAY!
Property Features
Property Type: Residential - Single Family
Basement: Walkout Level
Basement: Yes
Cooling: Central A/C
Fuel Type: Electric
Heating: Heat Pump(s)
Home Style: Split Level
Lot Size: 0.96 Acres
Roof Type: Asphalt
Stories: 2.0
Taxes: $3,791
Year Built: 1979
Feature Descriptions
Additional Structures: Above Grade, Below Grade
Appliances: Dishwasher, Dryer - Electric, Washer, Refrigerator
Exterior: Gutter System
Exterior: Vinyl Siding
Flooring: Laminated
Interior: Stove - Pellet
Lot: Backs to Trees, No Thru Street
Lot Dimensions: 0.96 Acre(S)
Rooms: Living Room, Dining Room, Primary Bedroom, Bedroom 2,Bedroom 3,Bedroom 4,Kitchen, Family Room
Sewer: Private Septic Tank
Special View Info: Trees/Woods
SQFT Above Finished: 1132
SQFT Below Finished: 900
SQFT Total Finished: 2032
Structure Type: Detached
Water: Well
Local Schools
High School: WESTMINSTER
Middle School: SHILOH
Elementary School: SANDYMOUNT
School District: CARROLL COUNTY PUBLIC SCHOOLS
Listed By / Shown By
Listed By
Agency Name: RE/MAX Realty Group
Agency Phone: 4107306100
Shown By
Agency Title: Berkshire Hathaway HomeServices Homesale Realty
Agency Phone: +18003833535

 First American
Estimate Your Payment
Estimated Payment
$ 1,637.46 per month $1,168.42 Principal & Interest $315.92 Property Tax $153.13 Homeowner's Insurance
1488 Algonquin Court | MLS# MDCR2035492
This single family home located at 1488 Algonquin Court, Finksburg, MD 21048 is currently listed for sale with an asking price of $525,000. This property was built in 1979 and has 4 bedrooms and 2 full baths with 2032 sq. ft. Algonquin Court is located in the LAWNDALE ACRES subdivision within the CARROLL COUNTY PUBLIC SCHOOLS school district. Search LAWNDALE ACRES real estate on www.homesale.com today.