
BEDS5
BATHS4 full 1 partial
SQUARE FEET3,790
MLS#MDBC2171884
STATUSCOMING SOON
PROPERTY TYPEResidential - Single Family
SUBDIVISIONHUNT VALLEY ESTATES
SCHOOLBALTIMORE COUNTY PUBLIC SCHOOLS
Property Description
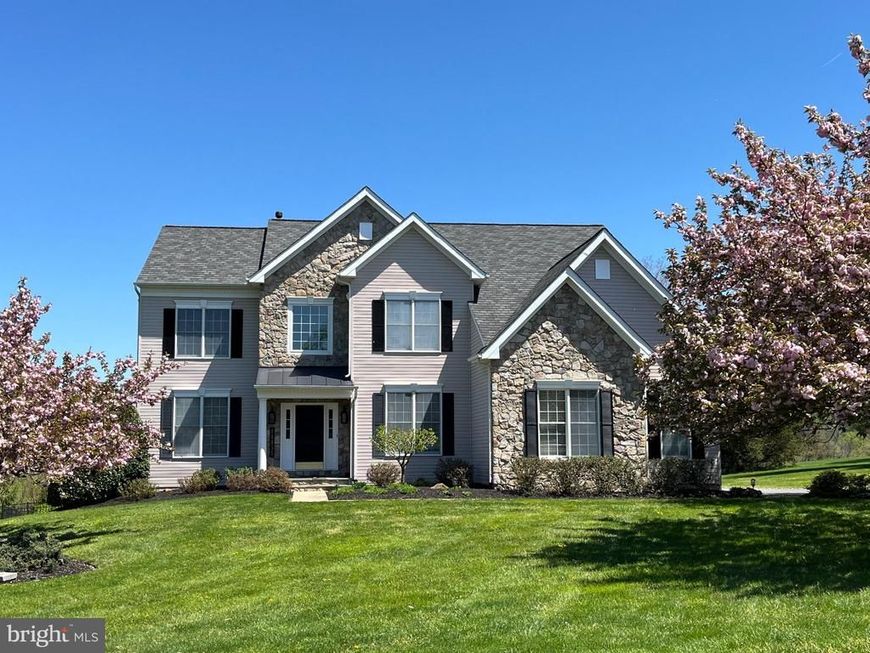
Welcome to this exceptional home, ideally situated on a quiet cul-de-sac in the highly sought-after Sparks/Hereford school district. This meticulously maintained property offers the perfect blend of timeless design, thoughtful updates, and exceptional outdoor living. Step inside to discover hardwood floors throughout the main and upper levels, soaring ceilings, abundant natural light, a dramatic dual staircase, and spacious rooms ideal for everyday living and entertaining. The updated eat-in kitchen features ceiling-height cabinetry, granite countertops, a large center island, gas cooktop, double wall ovens, pantry, and desk area. It opens seamlessly to the impressive two-story family room with 18-foot ceilings, a stone gas fireplace, integrated speakers, and expansive windows overlooking the private backyard. Outdoor living is a true highlight, with a screened porch overlooking the landscaped, fenced backyard featuring a heated saltwater pool, LED landscape lighting, a paver patio, and backing to land in conservation, creating a peaceful setting for relaxing and entertaining. Upstairs are four generously sized bedrooms, including a spacious primary suite with crown molding and an updated en-suite bath featuring dual vanities, a soaking tub, luxury vinyl plank flooring, and a large walk-in closet. Bedrooms two and three share a Jack-and-Jill bath with dual vanities, a tub/shower combination, and a private water closet. The fourth enjoys its own en-suite bath. The finished lower level offers exceptional flexibility with a large recreation room, exercise room, fifth bedroom, full bath, and abundant storage. Additional highlights include a three-car garage with an electric vehicle charger, dual-zone HVAC, a recently replaced roof, a whole-house backup generator, and numerous additional updates. Conveniently located near shopping, dining, parks, and major commuter routes, this exceptional home offers an outstanding combination of space, quality, comfort, and lifestyle!
Property Features
Property Type: Residential - Single Family
Basement: Fully Finished, Heated, Improved
Basement: Yes
Cooling: Central A/C, Ceiling Fan(s), Zoned, Multi Units
Fireplaces: 1
Fuel Type: Natural Gas
Garage: 3
Heating: Forced Air, Zoned
Home Style: Colonial, Transitional
Lot Size: 1.23 Acres
Roof Type: Architectural Shingle
Stories: 3.0
Taxes: $8,659
Year Built: 2001
Feature Descriptions
Additional Structures: Above Grade, Below Grade
Appliances: Built-In Microwave, Cooktop, Cooktop - Down Draft, Dishwasher, Disposal, Dryer, Exhaust Fan, Icemaker, Oven - Double, Oven - Wall, Oven/Range - Gas, Stainless Steel Appliances, Washer, Water Conditioner - Owned, Water Heater
Electric: 200+ Amp Service, Generator
Exterior: Stone, Other
Exterior: Chimney Cap(s), Extensive Hardscape, Exterior Lighting, Fire Escape, Flood Lights, Gutter System, Sidewalks, Play Area, Other
Fencing: Rear, Fully
Fireplace: Gas/Propane, Mantel(s), Stone
Flooring: Hardwood, Carpet, Ceramic Tile, Luxury Vinyl Plank
HOA Fee: $400.00/Annually
Interior: Bathroom - Soaking Tub, Bathroom - Stall Shower, Bathroom - Tub Shower, Bathroom - Walk-In Shower, Breakfast Area, Built-Ins, Carpet, Ceiling Fan(s), Chair Railings, Crown Moldings, Double/Dual Staircase, Family Room Off Kitchen, Floor Plan - Open, Formal/Separate Dining Room, Kitchen - Gourmet, Kitchen - Island, Kitchen - Table Space, Primary Bath(s), Recessed Lighting, Sound System, Upgraded Countertops, Walk-in Closet(s), Water Treat System, Window Treatments, Wood Floors
Lot Dimensions: 1.23 Acre(S)
Parking Notes: 6 Total Parking Spaces
Rooms: Living Room, Dining Room, Primary Bedroom, Bedroom 2,Bedroom 3,Bedroom 4,Bedroom 5,Kitchen, Family Room, Foyer, Exercise Room, Laundry, Office, Recreation Room, Primary Bathroom, Full Bath, Half Bath, Screened Porch
Sewer: On Site Septic
Special View Info: Garden/Lawn, Panoramic, Scenic Vista
SQFT Above Finished: 3790
SQFT Total Finished: 3790
Structure Type: Detached
Swimming Pool: In Ground, Saltwater, Heated
Total Garage/Parking Spaces: 6
Utilities: Natural Gas Available
Water: Well
Windows: Atrium, Bay/Bow, Screens
Local Schools
High School: HEREFORD
Middle School: HEREFORD
Elementary School: SPARKS
School District: BALTIMORE COUNTY PUBLIC SCHOOLS
Listed By / Shown By
Listed By
Agency Name: Long & Foster Real Estate, Inc.
Agency Phone: 4104530500
Shown By
Agency Title: Berkshire Hathaway HomeServices Homesale Realty
Agency Phone: +18003833535

 First American
Estimate Your Payment
Estimated Payment
$ 3,868.12 per month $2,781.96 Principal & Interest $721.58 Property Tax $364.58 Homeowner's Insurance
14835 Hunting Way | MLS# MDBC2171884
This single family home located at 14835 Hunting Way , Phoenix, MD 21131 is currently listed for sale with an asking price of $1,250,000. This property was built in 2001 and has 5 bedrooms and 4 full and 1 partial baths with 3790 sq. ft. Hunting Way is located in the HUNT VALLEY ESTATES subdivision within the BALTIMORE COUNTY PUBLIC SCHOOLS school district. Search HUNT VALLEY ESTATES real estate on www.homesale.com today.