
BEDS5
BATHS3 full 1 partial
SQUARE FEET2,075
MLS#MDMC2253070
STATUSACTIVE
PROPERTY TYPEResidential - Single Family
SUBDIVISIONOAK SPRINGS
SCHOOLMONTGOMERY COUNTY PUBLIC SCHOOLS
Property Description
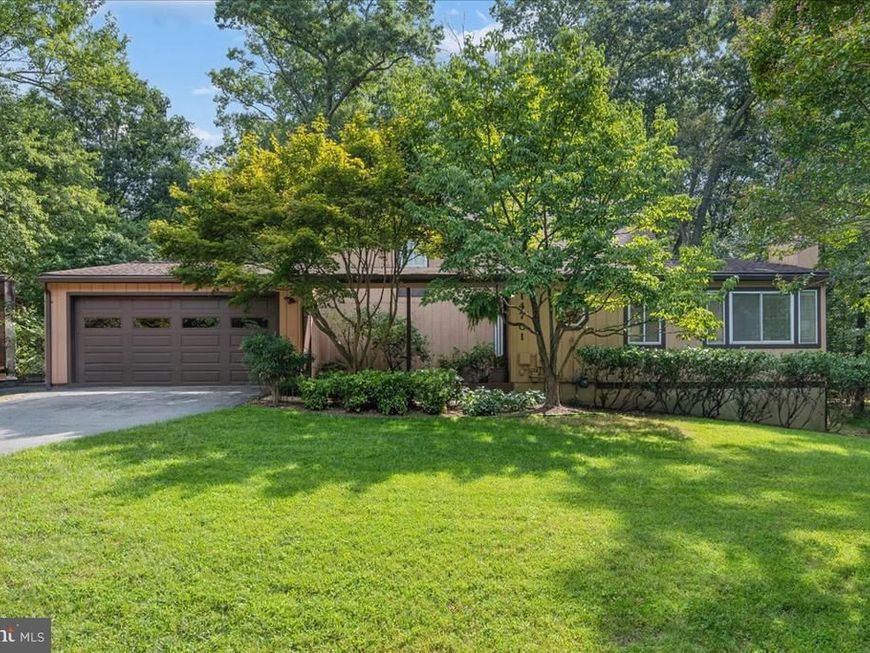
This beautiful home is filled with brightness and cheer and is situated on one of the most picturesque home-sites in Silver Spring! An environmental oasis surrounds this beautifully private and whisper quiet cul-de-sac half-acre lot with miles of trails to enjoy for a relaxing woodland walk. Don your Wellington boots and walk along the stream valley as you enjoy some forest bathing. The sunroom/dining room addition allows for natural sunlight to filter in throughout the day, and this dreamy space is super flexible and can be used as a sitting room, dining room, family room or multi-purpose room. This wonderful room also features soaring ceilings, skylights and leafy views of nature can be enjoyed looking out the fabulous picture windows or the French Patio doors. The deck is vast, and is ideal for large scale entertaining or for dining alfresco and don't miss the Pawpaw tree that you can reach out and touch. The deck has steps from opposite sides allowing for easy access to the fabulous terraced backyard. The dreamy rear gardens can also also be accessed from the sunroom or the breakfast room. The floorplan is very flexible and features 5 bedrooms with a primary suite on the main floor, and three guest bedrooms on the upper level. A fabulous guest/in-law/au pair suite is located in lower level and features a large 5th bedroom, a beautiful full bathroom, a kitchenette and a family room. A high-efficiency handsome "Hearthstone Homestead" woodburning stove is ideal for those chilly fall and winter evenings and you'll have wood for multiple seasons, which is already neatly stacked and ready for your arrival! The sun is literally always shining in this home and the seller selected colors with strict ties to tradition for a California contemporary/mid-century modern home. Access to DC and Baltimore is a breeze and the property is ideally located near shopping, schools, places of worship, restaurants, farms and farmers markets! A commuter, entertainer and gardeners delight, you will not find a better home for the price and location! Welcome home!
Property Features
Property Type: Residential - Single Family
Basement: Yes
Basement: Daylight, Full, Workshop, Windows, Fully Finished
Cooling: Central A/C, Ceiling Fan(s)
Fireplaces: 1
Fuel Type: Natural Gas
Garage: 2
Heating: Forced Air
Home Style: Contemporary, Mid-Century Modern, Craftsman, Colonial
Lot Size: 0.55 Acres
Roof Type: Composite
Stories: 3.0
Taxes: $7,736
Year Built: 1974
Feature Descriptions
Additional Structures: Above Grade, Below Grade
Appliances: Built-In Microwave, Dishwasher, Disposal, Refrigerator, Oven/Range - Electric
Exterior: Frame
Exterior: Bump-outs, Exterior Lighting, Street Lights
Fireplace: Wood
Flooring: Engineered Wood, Ceramic Tile, Laminate Plank
Interior: 2nd Kitchen, Bar, Bathroom - Tub Shower, Bathroom - Walk-In Shower, Breakfast Area, Stove - Wood, Skylight(s), Recessed Lighting, Primary Bath(s), Kitchen - Island, Kitchen - Table Space, Kitchen - Eat-In, Kitchen - Country, Formal/Separate Dining Room, Floor Plan - Open, Family Room Off Kitchen, Ceiling Fan(s), Entry Level Bedroom, Walk-in Closet(s), Wet/Dry Bar
Lot: Adjoins - Public Land, Backs - Parkland, Backs to Trees, Cul-de-sac, Landscaping, Private, Premium, Secluded
Lot Dimensions: 0.55 Acre(S)
Parking Notes: 6 Total Parking Spaces
Sewer: Public Sewer
Special View Info: Panoramic, Scenic Vista, Trees/Woods
SQFT Above Finished: 2075
SQFT Total Finished: 2075
Structure Type: Detached
Total Garage/Parking Spaces: 6
Water: Public
Windows: Transom, Skylights
Local Schools
Elementary School: CLOVERLY
School District: MONTGOMERY COUNTY PUBLIC SCHOOLS
Listed By / Shown By
Listed By
Agency Name: RE/MAX Realty Centre, Inc.
Agency Phone: 3017745900
Shown By
Agency Title: Berkshire Hathaway HomeServices Homesale Realty
Agency Phone: +18003833535

 First American
Estimate Your Payment
Estimated Payment
$ 2,394.14 per month $1,546.77 Principal & Interest $644.67 Property Tax $202.71 Homeowner's Insurance
14701 Fireside Drive | MLS# MDMC2253070
This single family home located at 14701 Fireside Drive, Silver Spring, MD 20905 is currently listed for sale with an asking price of $695,000. This property was built in 1974 and has 5 bedrooms and 3 full and 1 partial baths with 2075 sq. ft. Fireside Drive is located in the OAK SPRINGS subdivision within the MONTGOMERY COUNTY PUBLIC SCHOOLS school district. Search OAK SPRINGS real estate on www.homesale.com today.