
BEDS2
BATHS1 full
SQUARE FEET850
MLS#PAYK2111828
STATUSACTIVE
PROPERTY TYPEResidential - Townhouse
SUBDIVISIONCENTER VILLAGE CONDOS
SCHOOLSOUTH WESTERN
Property Description
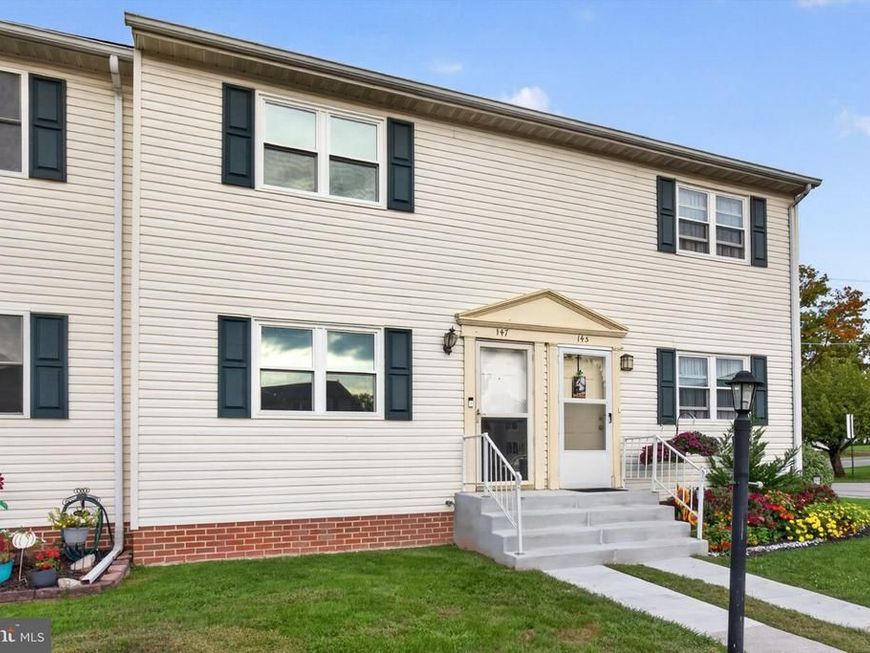
Adorable and affordable in Hanover! This updated 2-bedroom, 1-bathroom townhome offers comfortable living with a mix of modern updates and valuable bonus space. The kitchen features stainless steel appliances, new stone counters and tile backsplash, the bathroom has an updated vanity, and new windows add to the home's appeal. The finished basement provides flexible space for a home office, recreation room, gym, or additional storage. Outside, the HOA has recently replaced the roof, front stoop, and walkway, taking care of several major exterior improvements. A move-in-ready opportunity with updates already in place!
Property Features
Property Type: Residential - Townhouse
Basement: Yes
Basement: Partially Finished
Cooling: Central A/C
Fuel Type: Natural Gas
Heating: Forced Air
Home Style: Colonial
Lot Size: 0.00 Acre(S)
Roof Type: Architectural Shingle
Stories: 2.0
Taxes: $2,404
Year Built: 1987
Feature Descriptions
Additional Structures: Above Grade, Below Grade
Appliances: Oven/Range - Gas, Refrigerator
Condo/Coop Fee: $150.00/Monthly
Electric: 100 Amp Service, Circuit Breakers
Exterior: Stick Built
Flooring: Carpet, Laminated
Interior: Bathroom - Tub Shower, Carpet, Ceiling Fan(s), Combination Kitchen/Dining, Dining Area, Floor Plan - Traditional, Kitchen - Eat-In, Recessed Lighting
Location: Suburban
Lot: Level, Rear Yard
Lot Dimensions: 0.00 Acre(S)
Municipality: PENN TWP
Parking Features: Asphalt Driveway, Assigned, Paved Driveway
Pet Restrictions: Cats OK, Dogs OK, Number Limit
Rooms: Living Room, Kitchen, Family Room, Storage Room
Sewer: Public Sewer
Special View Info: Street
SQFT Above Finished: 850
SQFT Total Finished: 850
Structure Type: Interior Row/Townhouse
Utilities: Cable TV, Electric Available, Natural Gas Available, Phone Available, Sewer Available, Water Available
Water: Public
Windows: Insulated, Screens
Local Schools
School District: SOUTH WESTERN
Listed By / Shown By
Listed By
Agency Name: Real of Pennsylvania
Agency Phone: 7173445577
Shown By
Agency Title: Berkshire Hathaway HomeServices Homesale Realty
Agency Phone: +18003833535

 First American
Estimate Your Payment
Estimated Payment
$ 590.50 per month $344.96 Principal & Interest $200.33 Property Tax $45.21 Homeowner's Insurance
147 Center Street, Unit 147 | MLS# PAYK2111828
This townhouse located at 147 Center Street, Unit 147, Hanover, PA 17331 is currently listed for sale with an asking price of $155,000. This property was built in 1987 and has 2 bedrooms and 1 full baths with 850 sq. ft. Center Street, Unit 147 is located in the CENTER VILLAGE CONDOS subdivision within the SOUTH WESTERN school district. Search CENTER VILLAGE CONDOS real estate on www.homesale.com today.