
BEDS3
BATHS2 full 1 partial
SQUARE FEET1,420
MLS#MDAA2157456
STATUSACTIVE
PROPERTY TYPERental - Townhouse
SUBDIVISIONCROFTON MEWS CONDO
SCHOOLANNE ARUNDEL COUNTY PUBLIC SCHOOLS
Property Description
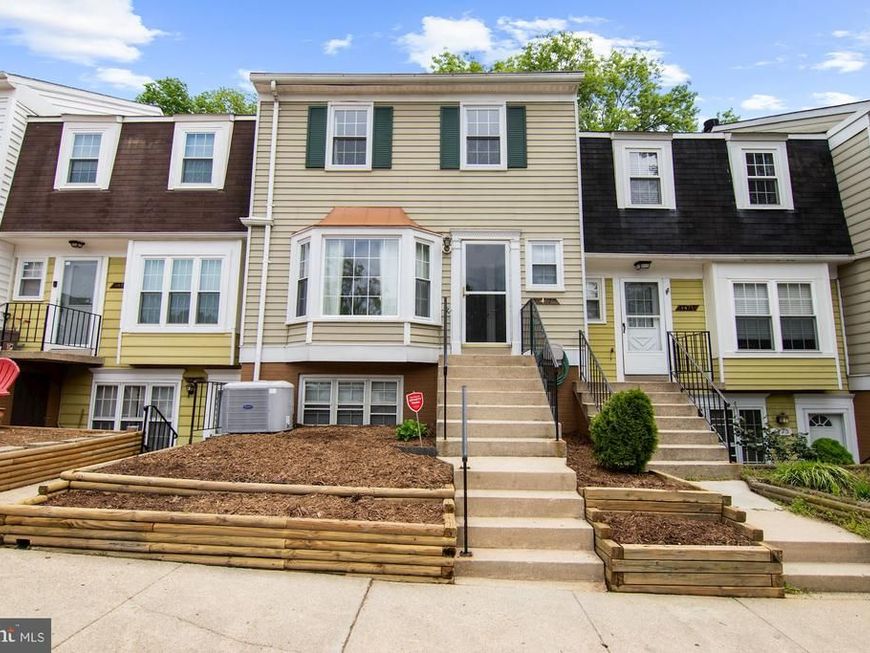
Welcome to this beautifully updated 2-level condo in the highly sought-after Crofton Mews! This spacious 3-bedroom, 2.5-bathroom home features gorgeous hardwood floors, fresh paint, and newer carpet throughout. The thoughtfully designed kitchen boasts Corian countertops, a stylish tile backsplash, and under-cabinet lighting. Enjoy multiple outdoor living spaces, including a freshly stained deck and a fully fenced lower-level backyard with a private patio. The basement provides excellent storage space and includes an in-unit washer and dryer. This home is zoned for the highly-rated Crofton school district, including the new Crofton High School. You are just steps away from the tranquil community pond and walking trails, with additional community amenities including tot lots and an optional pool membership. Enjoy an unbeatable location just minutes from the shopping, dining, and entertainment along Route 3. This is a commuter’s dream with easy access to Routes 97 and 50—only 15 miles to Fort Meade, the NSA, and Annapolis, and just 30 miles to both Baltimore and Washington, D.C.
Property Features
Property Type: Rental - Townhouse
Basement: Yes
Basement: Connecting Stairway, Other, Rear Entrance
Cooling: Central A/C
Fuel Type: Electric
Heating: Heat Pump(s)
Home Style: Colonial
Lot Size: 0.00 Acre(S)
Stories: 3.0
Year Built: 1978
Feature Descriptions
Additional Structures: Above Grade, Below Grade
Appliances: Built-In Microwave, Dishwasher, Disposal, Dryer, Exhaust Fan, Icemaker, Oven/Range - Electric, Refrigerator, Washer, Water Heater
Community Amenities: Tot Lots/Playground
Condo/Coop Fee: $0.00/Monthly
Fencing: Rear
Flooring: Carpet, Ceramic Tile, Concrete, Hardwood
Interior: Ceiling Fan(s), Floor Plan - Open, Wood Floors, Carpet
Lot: Rear Yard
Lot Dimensions: 0.00 Acre(S)
Parking Features: Parking Lot, Assigned
Pet Restrictions: Case by Case Basis, Size/Weight Restriction
Rooms: Living Room, Dining Room, Primary Bedroom, Bedroom 2,Bedroom 3,Kitchen, Foyer, Bathroom 2,Primary Bathroom, Half Bath
Sewer: Public Sewer
SQFT Above Finished: 1330
SQFT Below Finished: 90
SQFT Total Finished: 1420
Structure Type: Interior Row/Townhouse
Utilities: Cable TV Available
Water: Public
Local Schools
High School: CONTAACT SCHOOL BOARD
Middle School: CONTACT SCHOOL BOARD
Elementary School: CONTACT SCHOOL BOARD
School District: ANNE ARUNDEL COUNTY PUBLIC SCHOOLS
Listed By / Shown By
Listed By
Agency Name: Greater Annapolis Realty
Agency Phone: 4108499210
Shown By
Agency Title: Berkshire Hathaway HomeServices Homesale Realty
Agency Phone: +18003833535

 First American
1467 Chatham Court | MLS# MDAA2157456
This property located at 1467 Chatham Court , Crofton, MD 21114 is currently listed for rent with an asking price of $2,750 / Monthly. Chatham Court is located within the ANNE ARUNDEL COUNTY PUBLIC SCHOOLS school district. Search Crofton real estate on www.homesale.com today.