
BEDS3
BATHS3 full 1 partial
SQUARE FEET1,820
MLS#MDPG2209956
STATUSACTIVE
PROPERTY TYPEResidential - Townhouse
SUBDIVISIONPRINCETON SQUARE PLAT FO
SCHOOLPRINCE GEORGES COUNTY PUBLIC SCHOOLS
Property Description
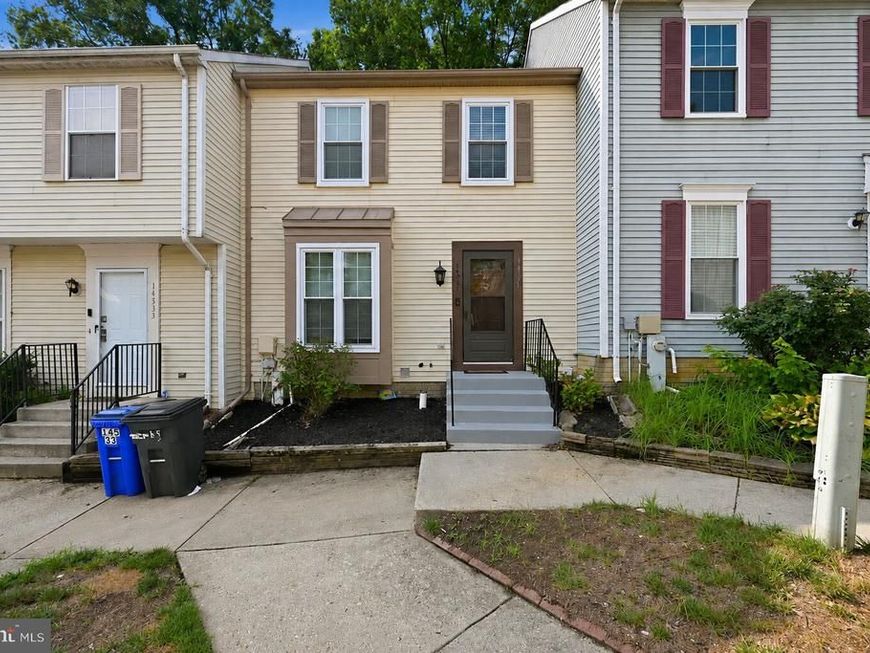
Welcome to 14531 London Lane, Bowie, MD—a beautifully updated 3-bedroom, 3 full bath, 1 half bath home that combines modern upgrades with a convenient location. This home underwent a comprehensive renovation in 2017, offering updated finishes and move-in-ready appeal. Additional major improvements include a roof that is approximately 3 years old and windows that are approximately 3 years old, providing added value and peace of mind. Inside, you’ll find spacious living areas, generously sized bedrooms, and a functional layout designed for comfortable everyday living and entertaining. The fully finished spaces provide flexibility for a variety of lifestyles. Conveniently located less than 5 minutes from Bowie Town Center, you’ll enjoy easy access to shopping, dining, entertainment, parks, and major commuter routes. Motivated seller—don’t miss this fantastic opportunity to own a beautifully updated home in the heart of Bowie. Schedule your private tour today!
Property Features
Property Type: Residential - Townhouse
Basement: Yes
Basement: Daylight, Partial
Cooling: Central A/C
Fuel Type: Electric
Heating: Central
Home Style: Colonial
Lot Size: 0.03 Acres
Stories: 3.0
Taxes: $5,590
Year Built: 1987
Feature Descriptions
Additional Structures: Above Grade, Below Grade
Appliances: Dishwasher, Disposal, Exhaust Fan, Icemaker, Microwave, Oven/Range - Electric, Refrigerator, Water Heater
Community Amenities: Reserved/Assigned Parking, Basketball Courts, Common Grounds, Swimming Pool, Tennis Courts, Tot Lots/Playground
Exterior: Frame
HOA Fee: $100.00/Monthly
Interior: Combination Dining/Living, Chair Railings, Upgraded Countertops, Crown Moldings, Primary Bath(s), Window Treatments, Wood Floors, Recessed Lighting, Floor Plan - Traditional, Flat
Lot: Backs - Open Common Area, Backs to Trees, Open, Private, Trees/Wooded
Lot Dimensions: 0.03 Acre(S)
Municipality: Bowie
Parking Notes: 0 Total Parking Spaces
Rooms: Living Room, Dining Room, Primary Bedroom, Bedroom 2,Bedroom 3,Kitchen, Family Room, Foyer, Storage Room, Utility Room
Sewer: Public Sewer
Special View Info: Trees/Woods
SQFT Above Finished: 1820
SQFT Total Finished: 1820
Structure Type: Interior Row/Townhouse
Total Garage/Parking Spaces: 0
Water: Public
Windows: Bay/Bow, Double Pane, Screens, Skylights, Wood Frame
Wooded: Yes
Local Schools
School District: PRINCE GEORGES COUNTY PUBLIC SCHOOLS
Listed By / Shown By
Listed By
Agency Name: Keller Williams Capital Properties
Agency Phone: 2022437700
Shown By
Agency Title: Berkshire Hathaway HomeServices Homesale Realty
Agency Phone: +18003833535

 First American
Estimate Your Payment
Estimated Payment
$ 1,447.55 per month $867.97 Principal & Interest $465.83 Property Tax $113.75 Homeowner's Insurance
14531 London Lane | MLS# MDPG2209956
This townhouse located at 14531 London Lane, Bowie, MD 20715 is currently listed for sale with an asking price of $389,999. This property was built in 1987 and has 3 bedrooms and 3 full and 1 partial baths with 1820 sq. ft. London Lane is located in the PRINCETON SQUARE PLAT FO subdivision within the PRINCE GEORGES COUNTY PUBLIC SCHOOLS school district. Search PRINCETON SQUARE PLAT FO real estate on www.homesale.com today.