
BEDS4
BATHS3 full
SQUARE FEET3,264
MLS#MDMC2263778
STATUSACTIVE
PROPERTY TYPEResidential - Single Family
SUBDIVISIONSTONEGATE
SCHOOLMONTGOMERY COUNTY PUBLIC SCHOOLS
Property Description
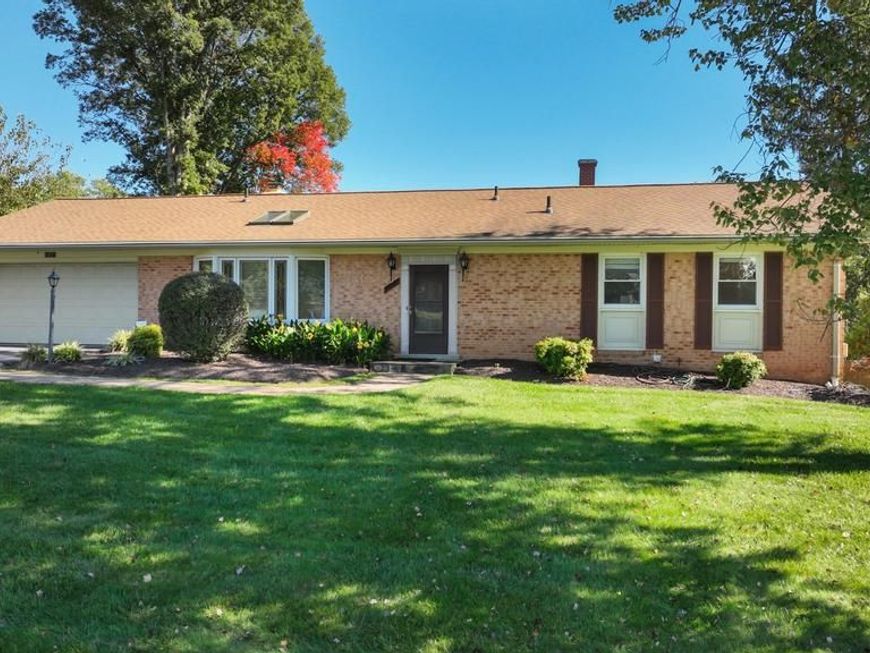
OPEN HOUSE - Sunday, November 15th from Noon till 3pm...||... Discover the charm of this beautifully renovated ranch-style home in Stonegate. Here you will find the perfect mix of a beautiful home, a fantastic community, and a convenient location. Large, bright rooms, set in a remarkably open plan make this rancher style home fabulous for entertaining while staying comfortable for private living. Beautifully updated primary bath, carpet, paint, wood floors, and more. Numerous mechanical updates including the roof and windows mean the heavy works has already been done for you so you can move in and enjoy a fantastic home with an incredible yard, without having to lift a finger. Stonegate Park is just two blocks away. Stonegate Swim Club, which serves as the lively heart of the community, is just beyond that. Easy access to shopping and dining and the ICC via both New Hampshire and Layhill.
Property Features
Property Type: Residential - Single Family
Basement: Yes
Basement: Walkout Level, Fully Finished
Cooling: Central A/C
Fireplaces: 1
Fuel Type: Natural Gas
Garage: 2
Heating: 90% Forced Air
Home Style: Ranch/Rambler
Lot Size: 0.35 Acres
Roof Type: Architectural Shingle
Stories: 2.0
Taxes: $7,459
Year Built: 1967
Feature Descriptions
Accessibility: Level Entry - Main
Additional Structures: Above Grade, Below Grade
Exterior: Brick
Fencing: Rear, Fully
Fireplace: Gas/Propane
Flooring: Wood, Carpet, Ceramic Tile
Interior: Attic, Bathroom - Stall Shower, Bathroom - Jetted Tub, Carpet, Ceiling Fan(s), Dining Area, Entry Level Bedroom, Floor Plan - Open, Formal/Separate Dining Room, Kitchen - Eat-In, Kitchen - Table Space, Primary Bath(s), Recessed Lighting, Skylight(s), Walk-in Closet(s), Wood Floors
Lot Dimensions: 0.35 Acre(S)
Parking Features: Asphalt Driveway
Parking Notes: 2 Total Parking Spaces
Pet Restrictions: No Pet Restrictions
Sewer: Public Sewer
SQFT Above Finished: 1683
SQFT Below Finished: 1581
SQFT Total Finished: 3264
Structure Type: Detached
Total Garage/Parking Spaces: 2
Water: Public
Windows: Double Hung, Double Pane
Local Schools
High School: JAMES HUBERT BLAKE
Middle School: WHITE OAK
Elementary School: STONEGATE
School District: MONTGOMERY COUNTY PUBLIC SCHOOLS
Listed By / Shown By
Listed By
Agency Name: Hagan Realty
Agency Phone: 3015401421
Shown By
Agency Title: Berkshire Hathaway HomeServices Homesale Realty
Agency Phone: +18003833535

 First American
Estimate Your Payment
Estimated Payment
$ 2,257.78 per month $1,446.62 Principal & Interest $621.58 Property Tax $189.58 Homeowner's Insurance
14521 Cobblestone Drive | MLS# MDMC2263778
This single family home located at 14521 Cobblestone Drive, Silver Spring, MD 20905 is currently listed for sale with an asking price of $650,000. This property was built in 1967 and has 4 bedrooms and 3 full baths with 3264 sq. ft. Cobblestone Drive is located in the STONEGATE subdivision within the MONTGOMERY COUNTY PUBLIC SCHOOLS school district. Search STONEGATE real estate on www.homesale.com today.