
BEDS3
BATHS1 full 1 partial
SQUARE FEET1,560
MLS#PACL2025630
STATUSACTIVE UNDER CONTRACT
PROPERTY TYPEResidential - Single Family
SCHOOLKEYSTONE CENTRAL
Property Description
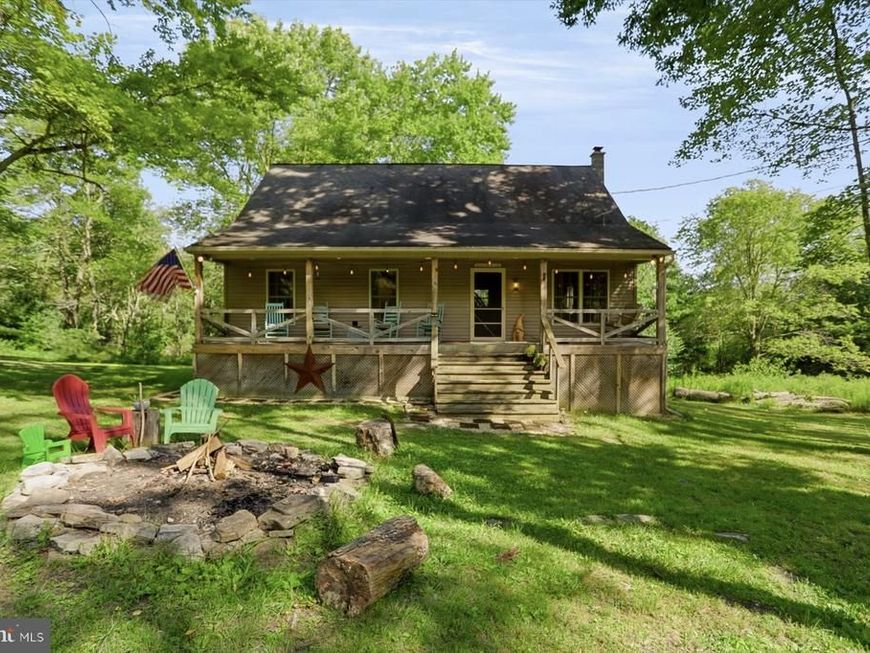
Don't miss this opportunity to own a fantastic getaway in the highly sought-after Ponderosa area of Haneyville. Nestled on 11 acres, this peaceful retreat features 3 bedrooms plus a loft, comfortably sleeping up to 12 guests, 1.5 baths, a woodstove, a deck, a spacious front porch, trails, and a small stream meandering through the property. Need more space? The full basement could easily be finished for additional living space. This property also offers outstanding potential as a vacation rental as it's currently rated 10/10 on Airbnb. Enjoy nearby State Game Lands, ATV and snowmobile trails, and endless outdoor recreation. Just 1 mile away, Ponderosa Lodge offers a 9-hole golf course and, for a fee, may accommodate private small-engine aircraft landings. Call today for your personal tour!
Property Features
Property Type: Residential - Single Family
Basement: Yes
Basement: Full, Garage Access, Interior Access, Poured Concrete
Cooling: None
Fuel Type: Electric, Wood
Heating: Baseboard - Electric, Wood Burn Stove
Home Style: Ranch/Rambler
Lot Size: 11.00 Acres
Roof Type: Shingle
Stories: 1.0
Taxes: $2,904
Year Built: 2001
Feature Descriptions
Accessibility: 32"+ wide Doors
Additional Structures: Above Grade
Appliances: Dryer, Extra Refrigerator/Freezer, Oven/Range - Electric, Refrigerator, Washer, Water Heater
Electric: 200+ Amp Service, Circuit Breakers
Exterior: Vinyl Siding
Exterior: BBQ Grill
Flooring: Carpet, Luxury Vinyl Plank
HOA Fee: $100.00/Annually
Interior: Carpet, Combination Kitchen/Living, Entry Level Bedroom, Floor Plan - Open, Stove - Wood, Ceiling Fan(s), Skylight(s)
Location: Rural
Lot: Backs to Trees, Front Yard, Rear Yard, Rural, Sloping, Stream/Creek, Trees/Wooded
Lot Dimensions: 11.00 Acre(S)
Municipality: GALLAGHER TWP
Number of Rooms: 7
Parking Features: Crushed Stone
Parking Notes: 8 Total Parking Spaces
Rooms: Living Room, Primary Bedroom, Bedroom 2,Bedroom 3,Kitchen, Loft, Full Bath, Half Bath
Sewer: On Site Septic
Special View Info: Mountain, Trees/Woods
SQFT Above Finished: 1560
SQFT Total Finished: 1560
Structure Type: Detached
Total Garage/Parking Spaces: 8
Water: Well
Wooded: Yes
Room Sizes
Kitchen: 10 x 16 Level - Main
Living Room: 16 x 16 Level - Main
Full Bath: 7 x 7 Level - Main
Primary Bedroom: 13 x 11 Level - Main
Half Bath: 10 x 5 Level - Main
Bedroom 2: 10 x 9 Level - Main
Bedroom 3: 10 x 9 Level - Main
Loft: 14 x 22 Level - Upper 1
Local Schools
School District: KEYSTONE CENTRAL
Listed By / Shown By
Listed By
Agency Name: Adventure Realty
Agency Phone: 5708580245
Shown By
Agency Title: Berkshire Hathaway HomeServices Homesale Realty
Agency Phone: +18003833535

 First American
Estimate Your Payment
Estimated Payment
$ 1,299.24 per month $934.74 Principal & Interest $242.00 Property Tax $122.50 Homeowner's Insurance
145 S Springbrook Road | MLS# PACL2025630
This single family home located at 145 S Springbrook Road, Lock Haven, PA 17745 is currently listed for sale with an asking price of $420,000. This property was built in 2001 and has 3 bedrooms and 1 full and 1 partial baths with 1560 sq. ft. S Springbrook Road is located within the KEYSTONE CENTRAL school district. Search Lock Haven real estate on www.homesale.com today.