
BEDS2
BATHS2 full
SQUARE FEET798
MLS#PABU2103514
STATUSACTIVE
PROPERTY TYPEResidential - Mobile Home
SUBDIVISIONTOP RIDGE TR PK
SCHOOLBENSALEM TOWNSHIP
Property Description
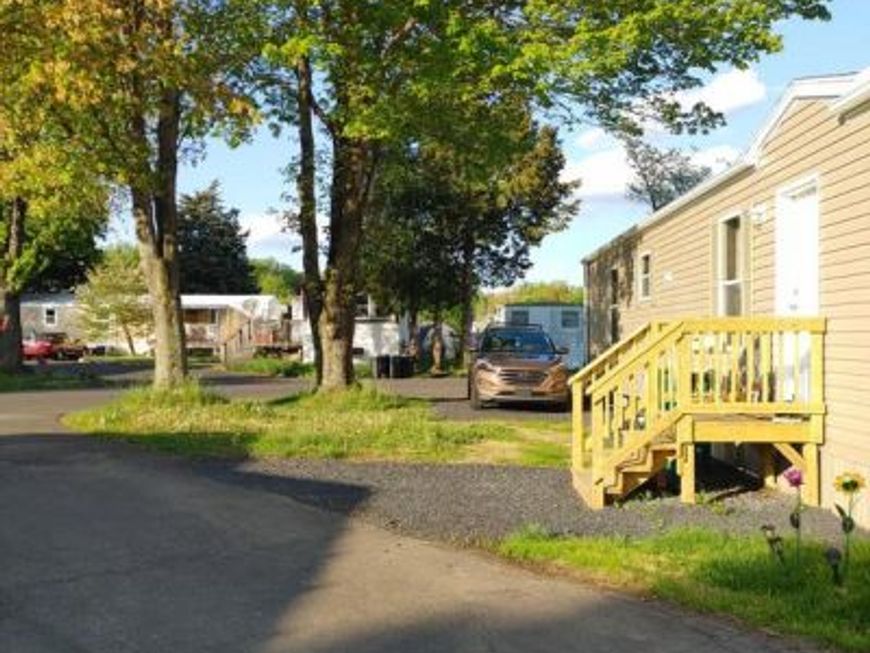
Welcome Home! Move - in condition. Very cozy and comfortable 2023 Manufactured Mobil Home. A single - wide home with two full bathrooms is very rare within this community it brings a high -value for this great layout. Full 2 bathrooms nice and spacious. Very unique with contemporary style . Quiet , nicely maintained park. The lot fee for Top of the Ridge is the lowest from any other parks around the area! This home is located on the corner lot with 3 car parking spaces . Spacious living room, kitchen , bedrooms with ceiling spot lights . Master bedroom has a master walking closet with lots of space . Separate Laundry room with back glass door that gives you a day light with lots of light. Central AC was just installed last year. This Home has central AC and central heat. PA turnpike and I -95 near by. Acme and convenient stores within walking distance. "Open to reasonable offers"
Property Features
Property Type: Residential - Mobile Home
Cooling: Central A/C, Ceiling Fan(s)
Fuel Type: Propane - Leased
Heating: Central
Home Style: Unit/Flat
Lot Size: 37.87 Acres
Roof Type: Architectural Shingle
Stories: 1.0
Taxes: $509
Year Built: 2023
Feature Descriptions
Accessibility: Level Entry - Main
Additional Structures: Above Grade, Below Grade
Appliances: Dryer - Electric, Oven/Range - Electric
Exterior: Aluminum Siding
Exterior: Exterior Lighting, Gutter System
Flooring: Laminated
Interior: Floor Plan - Open, Walk-in Closet(s), Wood Floors
Location: Corner Lot/Unit
Lot Dimensions: 37.87 Acre(S)
Municipality: BENSALEM TWP
Number of Rooms: 6
Parking Notes: 3 Total Parking Spaces
Pet Restrictions: Dogs OK, Cats OK
Rooms: Laundry
Sewer: Public Sewer
Special View Info: Street
SQFT Above Finished: 798
SQFT Total Finished: 798
Structure Type: Manufactured
Total Garage/Parking Spaces: 3
Utilities: Cable TV, Propane, Water Available, Electric Available
Water: Public
Local Schools
High School: BENSALEM TOWNSHIP
Middle School: SNYDER
Elementary School: RUSH
School District: BENSALEM TOWNSHIP
Listed By / Shown By
Listed By
Agency Name: Philly Real Estate
Agency Phone: 2157220800
Shown By
Agency Title: Berkshire Hathaway HomeServices Homesale Realty
Agency Phone: +18003833535

 First American
Estimate Your Payment
Estimated Payment
$ 268.72 per month $200.08 Principal & Interest $42.42 Property Tax $26.22 Homeowner's Insurance
1446 Gibson Rd, Unit D50 | MLS# PABU2103514
This single family home located at 1446 Gibson Rd, Unit D50, Bensalem, PA 19020 is currently listed for sale with an asking price of $89,900. This property was built in 2023 and has 2 bedrooms and 2 full baths with 798 sq. ft. Gibson Rd, Unit D50 is located in the TOP RIDGE TR PK subdivision within the BENSALEM TOWNSHIP school district. Search TOP RIDGE TR PK real estate on www.homesale.com today.