
BEDS5
BATHS5 full
SQUARE FEET5,346
MLS#MDCH2057436
STATUSACTIVE UNDER CONTRACT
PROPERTY TYPEResidential - Single Family
SUBDIVISIONCOACHMANS PATH
SCHOOLCHARLES COUNTY PUBLIC SCHOOLS
Property Description
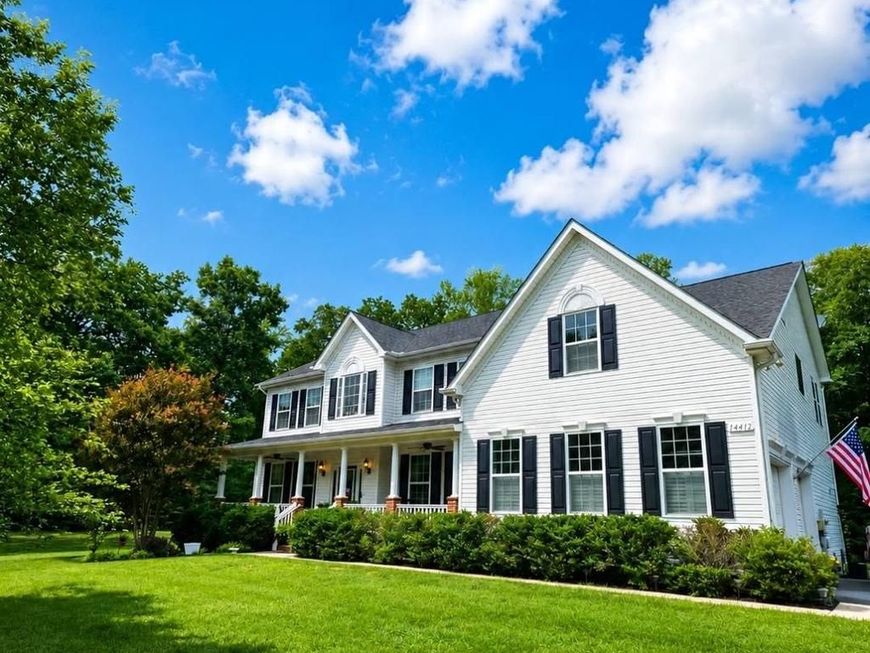
Welcome to this honey of a home located on the Hughesville side of Waldorf. Nestled in the beautiful development of Coachman's Path, this one is sure to make an impression! Want some land? This one comes with 3 acres. Need room to entertain? This one has 3 levels with a finished basement, back deck with pavilion and 5 generous bedrooms and 5 baths. This home ticks all the boxes with stainless steel appliances, granite countertops, attractive maple cabinets, kitchen island, double ovens, bedroom level laundry, neutral paint colors throughout, fireplace, tankless water heater, tiled bathrooms, large covered front porch, two car garage and the well-maintained landscaping has already been done for you! Two zoned HVAC system has one unit recently replaced in 2024 and the other is still going strong, kitchen refrigerator is one year young. This bright and sunny worry-free home is waiting for its new owners to come and make a lifetime of memories!
Property Features
Property Type: Residential - Single Family
Basement: Yes
Basement: Daylight, Partial, Fully Finished, Heated, Interior Access
Cooling: Central A/C
Fireplaces: 1
Fuel Type: Electric
Garage: 2
Heating: Heat Pump(s)
Home Style: Colonial
Lot Size: 3.00 Acres
Roof Type: Shingle
Stories: 3.0
Taxes: $8,777
Year Built: 2013
Feature Descriptions
Additional Structures: Above Grade, Below Grade
Appliances: Cooktop, Dishwasher, Dryer - Electric, Exhaust Fan, Icemaker, Oven - Wall, Refrigerator, Stainless Steel Appliances, Washer, Water Heater - Tankless
Exterior: Stick Built, Vinyl Siding
Fireplace: Gas/Propane
HOA Fee: $474.00/Annually
Interior: Ceiling Fan(s), Floor Plan - Open, Kitchen - Island, Pantry, Sprinkler System, Wood Floors, Bathroom - Stall Shower
Lot Dimensions: 3.00 Acre(S)
Parking Notes: 2 Total Parking Spaces
Sewer: On Site Septic
SQFT Above Finished: 3926
SQFT Below Finished: 1420
SQFT Total Finished: 5346
Structure Type: Detached
Total Garage/Parking Spaces: 2
Water: Well
Local Schools
School District: CHARLES COUNTY PUBLIC SCHOOLS
Listed By / Shown By
Listed By
Agency Name: O'Brien Realty ERA Powered
Agency Phone: 4103263133
Shown By
Agency Title: Berkshire Hathaway HomeServices Homesale Realty
Agency Phone: +18003833535

 First American
Estimate Your Payment
Estimated Payment
$ 2,682.02 per month $1,724.59 Principal & Interest $731.42 Property Tax $226.01 Homeowner's Insurance
14412 Frontier Trails Court | MLS# MDCH2057436
This single family home located at 14412 Frontier Trails Court, Waldorf, MD 20601 is currently listed for sale with an asking price of $774,900. This property was built in 2013 and has 5 bedrooms and 5 full baths with 5346 sq. ft. Frontier Trails Court is located in the COACHMANS PATH subdivision within the CHARLES COUNTY PUBLIC SCHOOLS school district. Search COACHMANS PATH real estate on www.homesale.com today.