
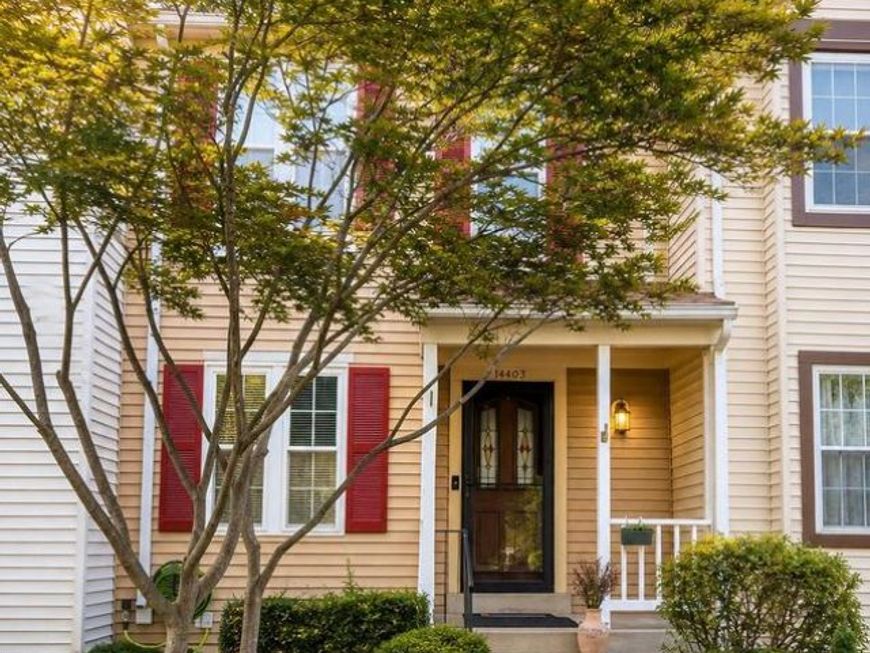
BEDS3
BATHS2 full 1 partial
SQUARE FEET1,572
MLS#MDMC2250476
STATUSCOMING SOON
PROPERTY TYPEResidential - Townhouse
SUBDIVISIONBONIFANT WOODS
SCHOOLMONTGOMERY COUNTY PUBLIC SCHOOLS
Property Description
Don't miss this Beautifully updated townhouse in a quiet, secluded neighborhood backing to a wooded area. Enjoy a bright, inviting interior, a spacious deck, and a fully finished walk-out basement offering flexible living space for a recreation room, home office, or guests. Conveniently located near shopping, dining, the ICC, and major commuter routes, with the Metro station less than 4 miles away. A wonderful combination of privacy, comfort, and convenience!
Property Features
Property Type: Residential - Townhouse
Basement: Fully Finished, Walkout Level, Full, Daylight, Full
Basement: Yes
Cooling: Central A/C, Ceiling Fan(s)
Fuel Type: Natural Gas
Heating: Forced Air
Home Style: Traditional
Lot Size: 0.04 Acres
Stories: 3.0
Taxes: $4,214
Year Built: 1983
Feature Descriptions
Additional Structures: Above Grade, Below Grade
Appliances: Dishwasher, Disposal, Dryer - Electric, Exhaust Fan, Microwave, Oven/Range - Gas, Refrigerator, Washer, Water Heater, Extra Refrigerator/Freezer, Range Hood
Exterior: Sidewalks
Exterior: Aluminum Siding
Flooring: Ceramic Tile, Luxury Vinyl Plank
HOA Fee: $105.00/Monthly
Interior: Ceiling Fan(s), Floor Plan - Traditional, Attic, Combination Dining/Living
Lot: Backs to Trees
Lot Dimensions: 0.04 Acre(S)
Parking Features: Assigned, Unassigned
Parking Notes: 1 Total Parking Spaces
Sewer: Public Sewer
SQFT Above Finished: 1048
SQFT Below Finished: 524
SQFT Total Finished: 1572
Structure Type: Interior Row/Townhouse
Total Garage/Parking Spaces: 1
Water: Public
Local Schools
School District: MONTGOMERY COUNTY PUBLIC SCHOOLS
Listed By / Shown By
Listed By
Agency Name: Argent Realty,LLC
Agency Phone: 2409138110
Shown By
Agency Title: Berkshire Hathaway HomeServices Homesale Realty
Agency Phone: +18003833535

 First American
Estimate Your Payment
Estimated Payment
$ 1,420.99 per month $945.87 Principal & Interest $351.17 Property Tax $123.96 Homeowner's Insurance
14403 Long Green Drive | MLS# MDMC2250476
This townhouse located at 14403 Long Green Drive , Silver Spring, MD 20906 is currently listed for sale with an asking price of $425,000. This property was built in 1983 and has 3 bedrooms and 2 full and 1 partial baths with 1572 sq. ft. Long Green Drive is located in the BONIFANT WOODS subdivision within the MONTGOMERY COUNTY PUBLIC SCHOOLS school district. Search BONIFANT WOODS real estate on www.homesale.com today.